

30 Halliford Place Unit 215, Brampton (Goreway Drive Corridor)

Directions
127 days ago
$694,900

30 Halliford Place Unit 215

Brampton (Goreway Drive Corridor), Ontario L6P4R1

MLS® Number: W13489314

Get Qualified for a Mortgage
Bed 2 Bedrooms
Bath 2 Bathrooms
Feet 1000 Square Feet

Listing Description

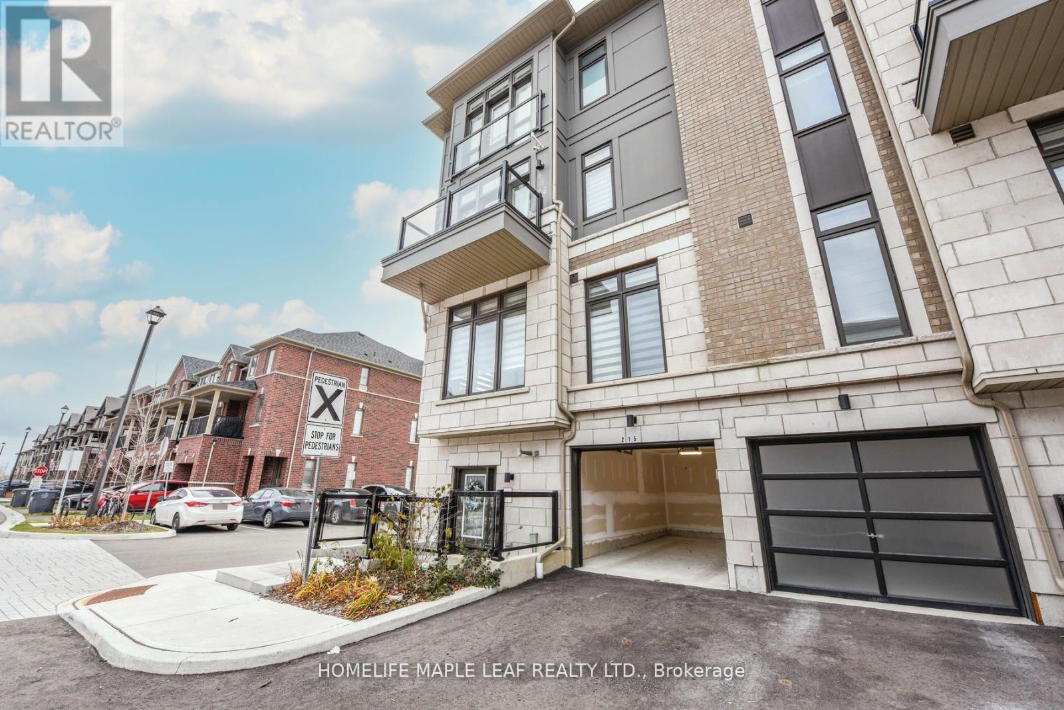
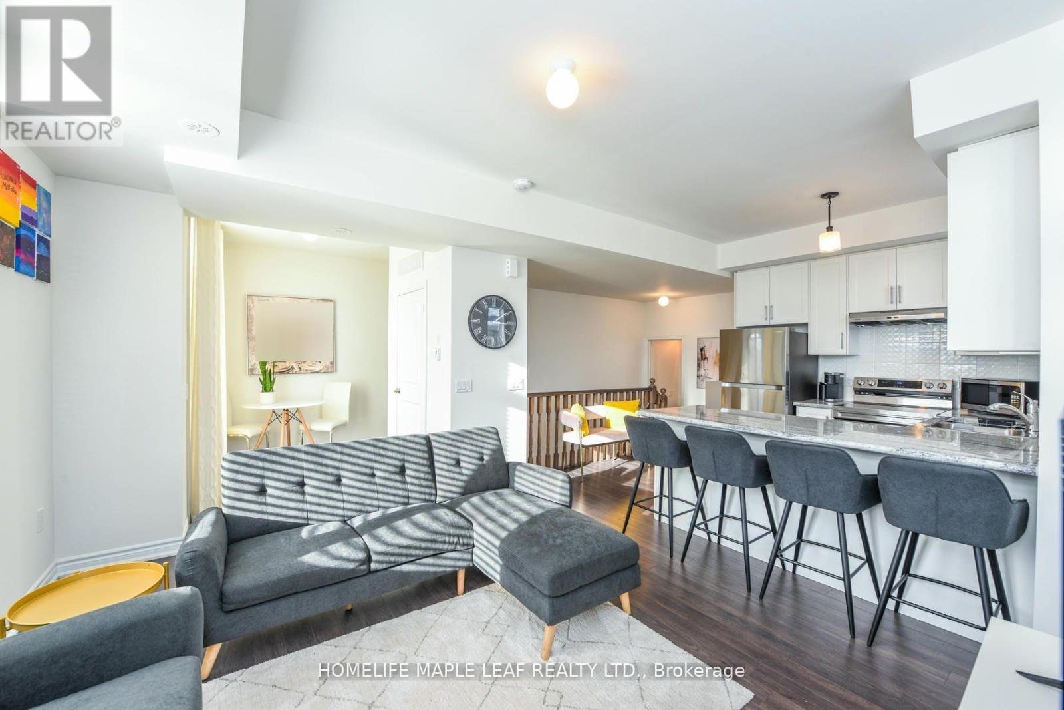
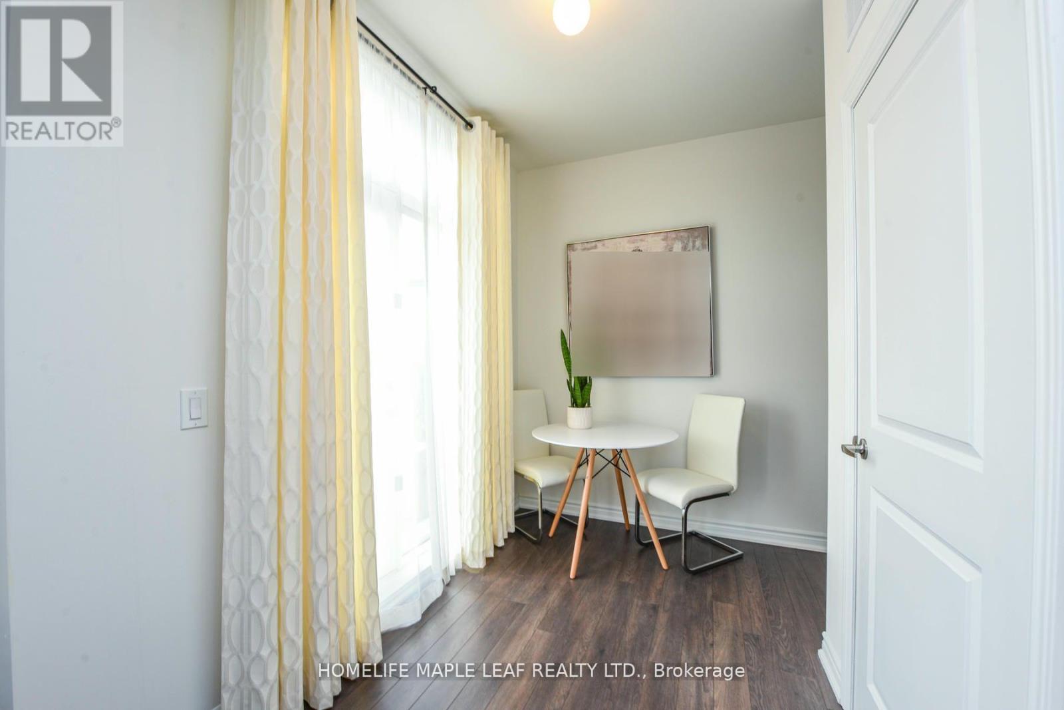
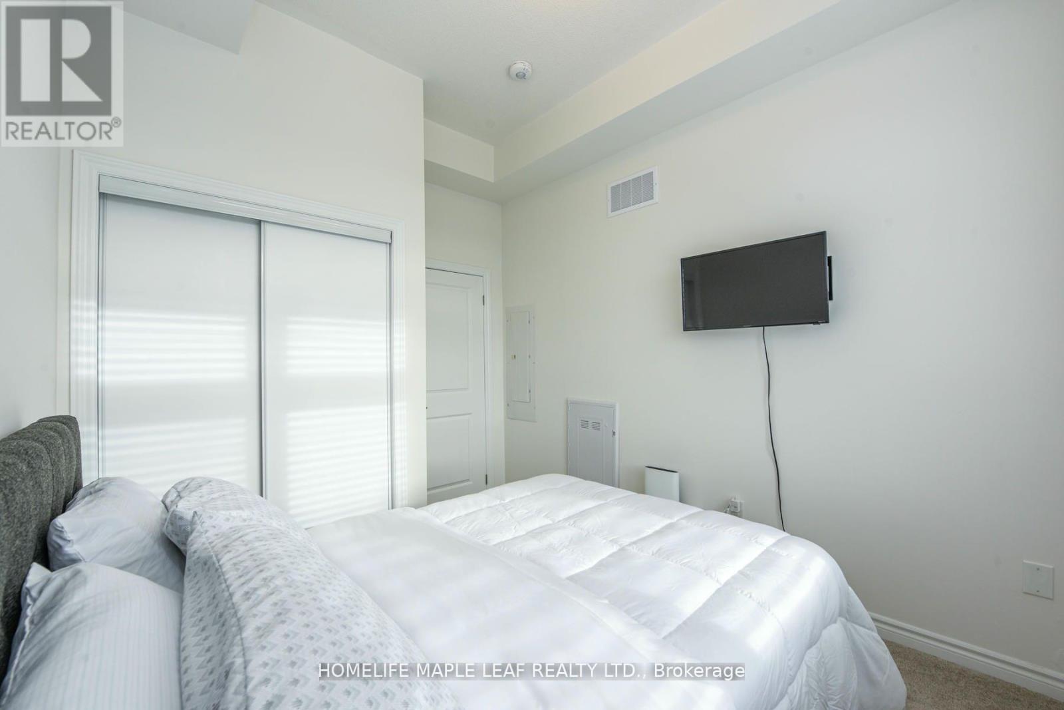
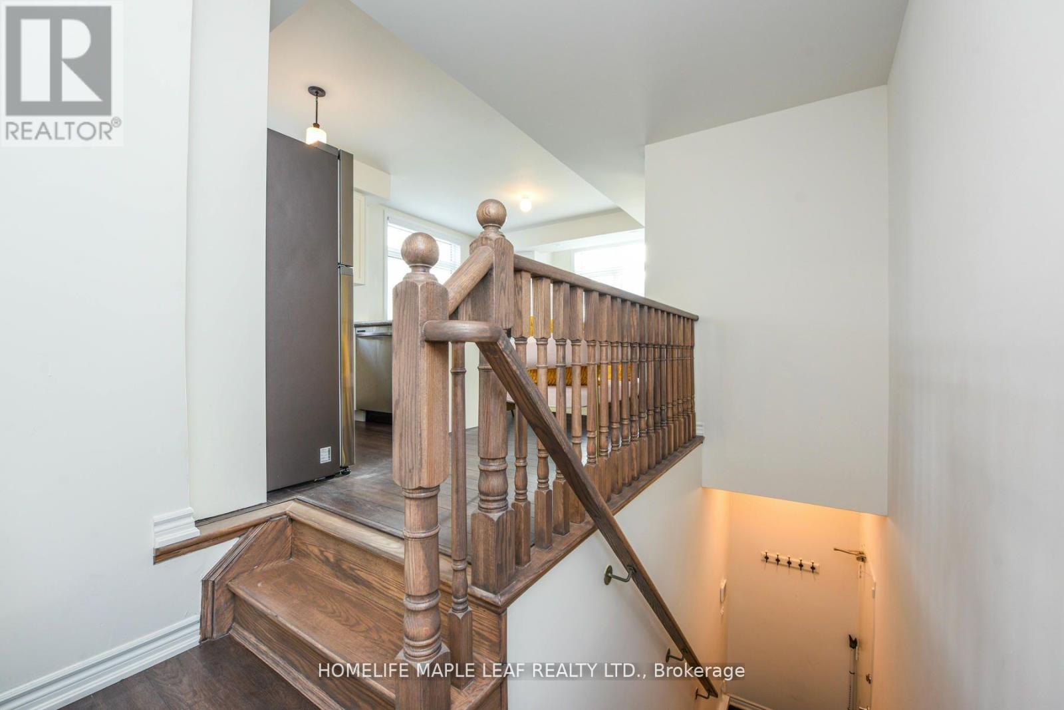
Bright, stunning ready to move in corner stacked 2- bedroom townhouse : 2-3 floors in a high demand area of Brampton at Queen Street E & Goreway Drive. 2 Bathroom 1-4pc & 1-2pc ,9 ft ceilings with many upgrades, laminate flooring throughout both floors, Carpet in both bedroom granite countertops in kitchen, 2nd floor balcony, 3rd floor Juliet view. 2 Parking includes attached garage with remote door opener & 1 surface parking; Close to highway 407, 427, shopping, hospital, conservation area, Park, Schools, Place of Worship & transit at door step. Built by the Award-wining Builder, Caliber Homes. The low maintenance fee includes snow removal, landscaping, outdoor security system. (id:47966)

(W13489314)

Property Summary

Property Type Row / Townhouse
Building Type Row / Townhouse
Square Footage
1,000 sqft
Neighbourhood Name Brampton (Goreway Drive Corridor)
Time on REALTOR.ca 127 days

Building

Bathrooms

Total 2
Partial 1

Bedrooms

Above Grade 2

Interior Features

Appliances Included Washer, Refrigerator, Dishwasher, Stove, Dryer, Furniture, Window Coverings
Flooring Laminate, Carpeted, Ceramic
Basement Type None

Building Features

Features
Stucco , Balcony
Structures
Row / Townhouse

Heating & Cooling

Cooling
Central air conditioning
Heating Type
Forced air, Natural gas

Exterior Features

Exterior Finish
Stucco

Location

30 Halliford Place Unit 215, Brampton (Goreway Drive Corridor)

Neighbourhood Features

Community Features

Community Centre, Pets Allowed With Restrictions

Parking

Parking Type: Garage
Total Parking Spaces: 2
Parking Features: Garage

Measurements

Square Footage: 1,000 sqft
Total Finished Area: 0 sqft

Rooms

Main level
Great room
12.57 Ft x 8.89 Ft
Eating area
9.78 Ft x 9.68 Ft
Kitchen
12.57 Ft x 10.96 Ft
Second level
Primary Bedroom
15.35 Ft x 11.06 Ft
Bedroom 2
12.57 Ft x 11.06 Ft
Laundry room
6.99 Ft x 4 Ft

Similar Listings

Scroll to Top

