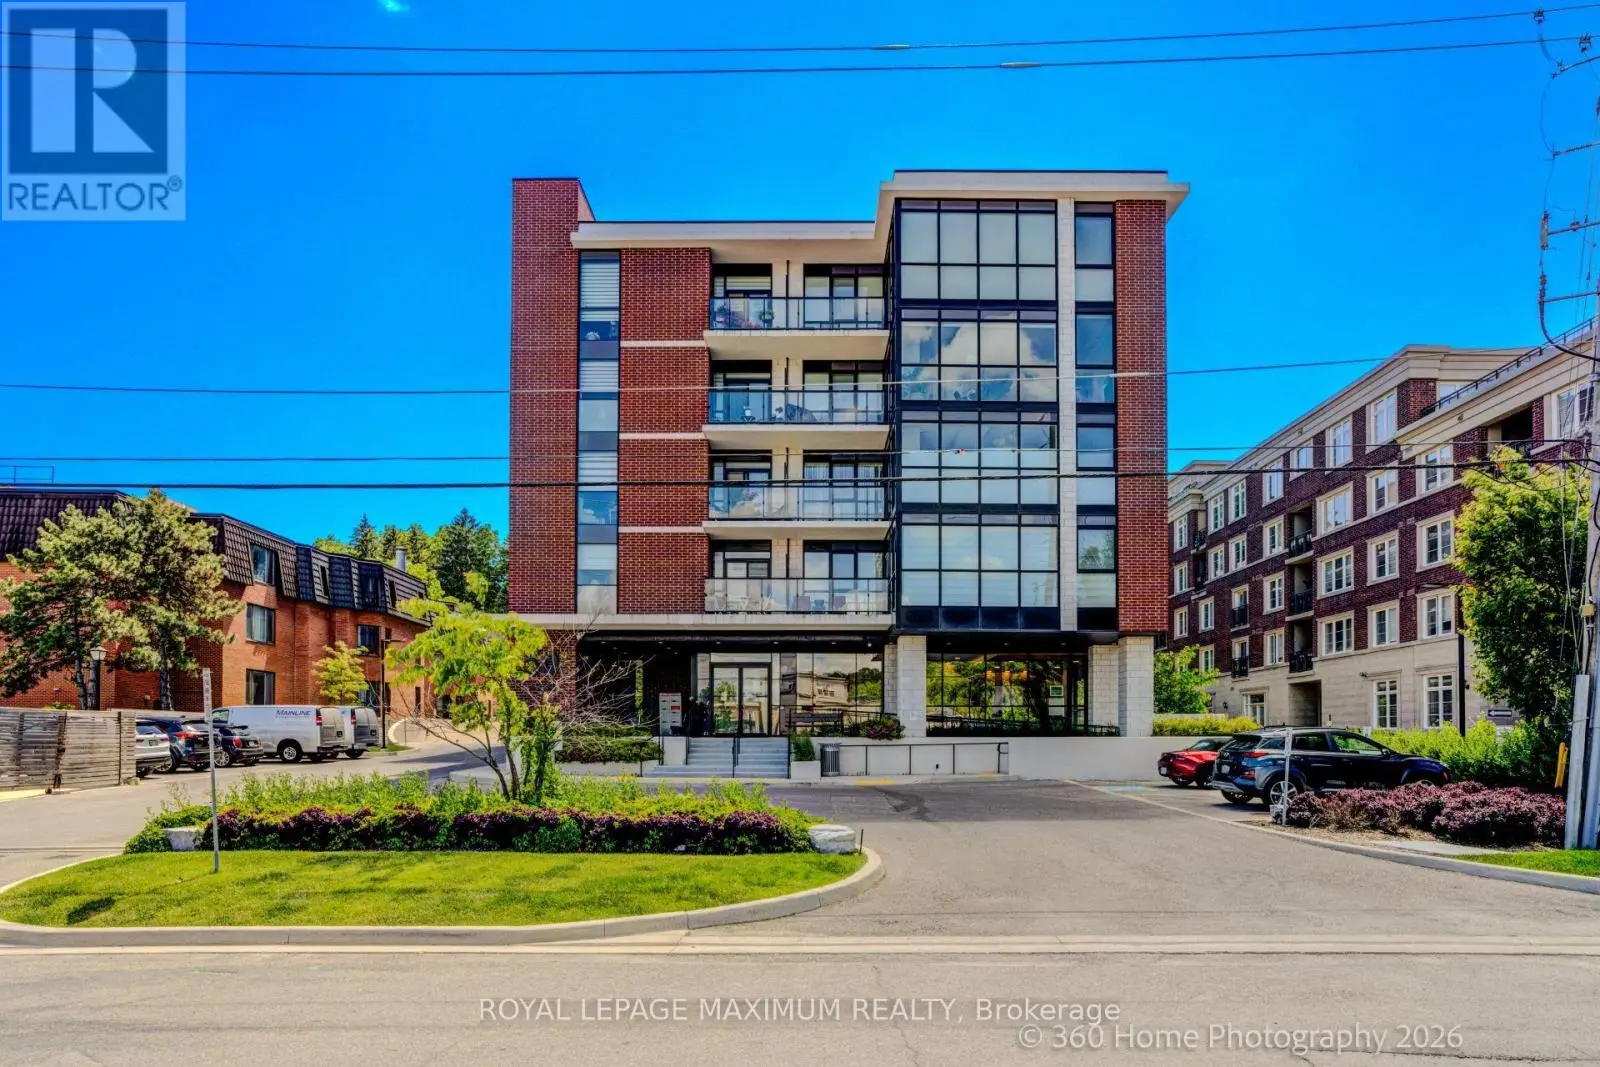


50 Ann Street Unit 408, Caledon (Bolton West)

Directions
112 days ago
$649,000

50 Ann Street Unit 408

Caledon (Bolton West), Ontario L7E4M3

MLS® Number: W13489438

Get Qualified for a Mortgage
Bed 2 Bedrooms
Bath 2 Bathrooms
Feet 800 Square Feet

Listing Description

Welcome to 50 Ann Street! Experience Boutique Downtown Bolton Living With This Pristine 2 Bedroom Condominium Suite. Open concept layout, 9ft ceilings, modern finishes and laminate flooring throughout. The kitchen offers stainless steel full-size appliances, a Central Island W/Breakfast Bar, quartz countertops and backsplash. Also featured is a primary Bedroom with a 3pc Ensuite and double closet and a 2nd Bedroom just off of the kitchen which can easily convert to a home office. The living room is spacious offering a walk-out to balcony. Amenities include: Gym and Yoga Studio, Pet Spa, Party Room complete with BBQ, Rooftop Terrace also with BBQ. All just steps away form historic downtown Bolton; Close to restaurants, cafes, shops, banks, Tim Horton's, clinics & pharmacies. And Minutes to large plazas and shopping plazas. (id:47966)

(W13489438)

Property Summary

Property Type Apartment
Building Type Apartment
Square Footage
800 sqft
Neighbourhood Name Caledon (Bolton West)
Time on REALTOR.ca 112 days

Building

Bathrooms

Total 2

Bedrooms

Above Grade 2

Interior Features

Appliances Included Washer, Refrigerator, Dishwasher, Stove, Dryer, Microwave, Window Coverings
Flooring Laminate
Basement Type None

Building Features

Features
Brick , Elevator, Balcony, Carpet Free, In suite Laundry
Structures
Apartment

Heating & Cooling

Cooling
Central air conditioning
Heating Type
Heat Pump, Electric

Exterior Features

Exterior Finish
Brick

Location

50 Ann Street Unit 408, Caledon (Bolton West)

Neighbourhood Features

Community Features

Pets Allowed With Restrictions

Zoning

residential

Parking

Parking Type: Garage, Underground
Total Parking Spaces: 1
Parking Features: Garage, Underground

Measurements

Square Footage: 800 sqft
Total Finished Area: 0 sqft

Rooms

Main level
Kitchen
14.99 Ft x 11.98 Ft
Living room
11.75 Ft x 11.81 Ft
Primary Bedroom
9.74 Ft x 11.75 Ft
Bedroom 2
9.88 Ft x 8.99 Ft

Other Property Information

Zoning Description
residential

Similar Listings

Scroll to Top

