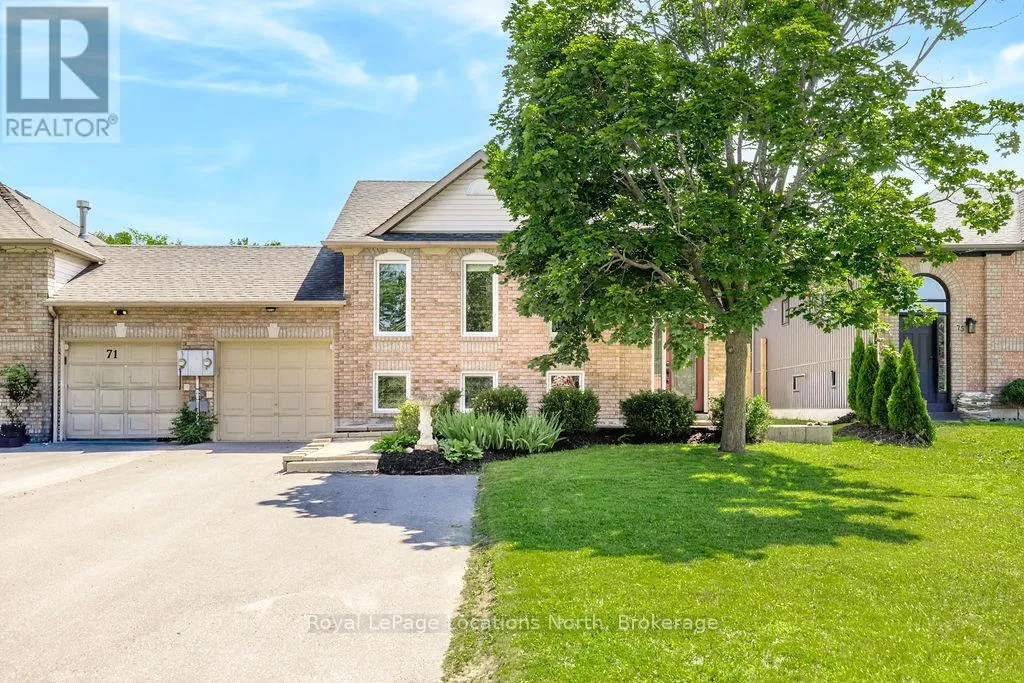
73 Fernbrook Drive, Wasaga Beach

Directions
131 days ago
$564,000

73 Fernbrook Drive

Wasaga Beach, Ontario L9Z1G5

MLS® Number: S13489824

Get Qualified for a Mortgage
Bed 3 Bedrooms
Bath 2 Bathrooms
Feet 700 Square Feet

Listing Description

Welcome to this well-maintained 2+1 bedroom, 2 bathroom bungalow that combines comfort,functionality, and thoughtful updates throughout. Situated on a fully fenced lot, this home features an attached single-car garage and a practical layout suited to a variety of lifestyles. The bright main floor offers a welcoming living room, an updated kitchen, two well-sized bedrooms, and a full bathroom. Large windows fill the space with natural light,creating a warm and inviting atmosphere throughout the home. The finished lower level expands the living space with an additional bedroom, a full bathroom, and a versatile recreation area that can easily accommodate guests, a home office, hobby room, or workout space. Outside, enjoy the landscaped yard featuring a stamped concrete walkway that wraps around the home and leads to a spacious backyard patio-an ideal setting for outdoor dining, entertaining, or simply relaxing. A large shed on a concrete pad provides excellent storage for tools, equipment, and seasonal items. Extensive updates provide added value and peace of mind, including a new furnace and air conditioner (2026) complete with a 10-year transferable warranty, windows replaced (2018), front windows, front door, and kitchen updates (2017), upstairs flooring(2017), basement bathroom (2021), basement flooring (2021), and kitchen appliances (2022).Move-in ready and meticulously maintained, this charming bungalow offers the perfect blend of indoor comfort and outdoor enjoyment.
This is a linked property.
(id:47966)

(S13489824)

Property Summary

Property Type House
Building Type House
Square Footage
700 sqft
Neighbourhood Name Wasaga Beach
Time on REALTOR.ca 131 days

Building

Bathrooms

Total 2

Bedrooms

Above Grade 3
Below Grade 1

Interior Features

Appliances Included Washer, Refrigerator, Water meter, Dishwasher, Stove, Range, Dryer, Microwave, Window Coverings, Garage door opener remote(s), Water Heater
Flooring Tile, Laminate, Vinyl
Basement Type Finished, Full

Building Features

Features
Vinyl siding , Carpet Free
Structures
House
Foundation Type
Poured Concrete

Heating & Cooling

Cooling
Central air conditioning
Heating Type
Forced air, Natural gas

Exterior Features

Exterior Finish
Vinyl siding

Location

73 Fernbrook Drive, Wasaga Beach

Neighbourhood Features

Community Features

School Bus

Parking

Parking Type: Attached Garage, Garage
Total Parking Spaces: 4
Parking Features: Attached Garage, Garage

Measurements

Square Footage: 700 sqft
Total Finished Area: 0 sqft

Rooms

Main level
Living room
12.37 Ft x 17.68 Ft
Kitchen
9.65 Ft x 11.78 Ft
Dining room
11.78 Ft x 6.3 Ft
Primary Bedroom
13.68 Ft x 10.17 Ft
Bedroom 2
10.14 Ft x 10.24 Ft
Bathroom
6.63 Ft x 10.24 Ft
Basement
Utility room
10.37 Ft x 10.27 Ft
Bedroom 3
9.35 Ft x 12.14 Ft
Recreational, Games room
19.46 Ft x 14.11 Ft
Bathroom
5.77 Ft x 7.05 Ft
Exercise room
13.29 Ft x 10.27 Ft

Land

Lot Features

Fencing: Fenced yard, Fully Fenced

Similar Listings

Scroll to Top