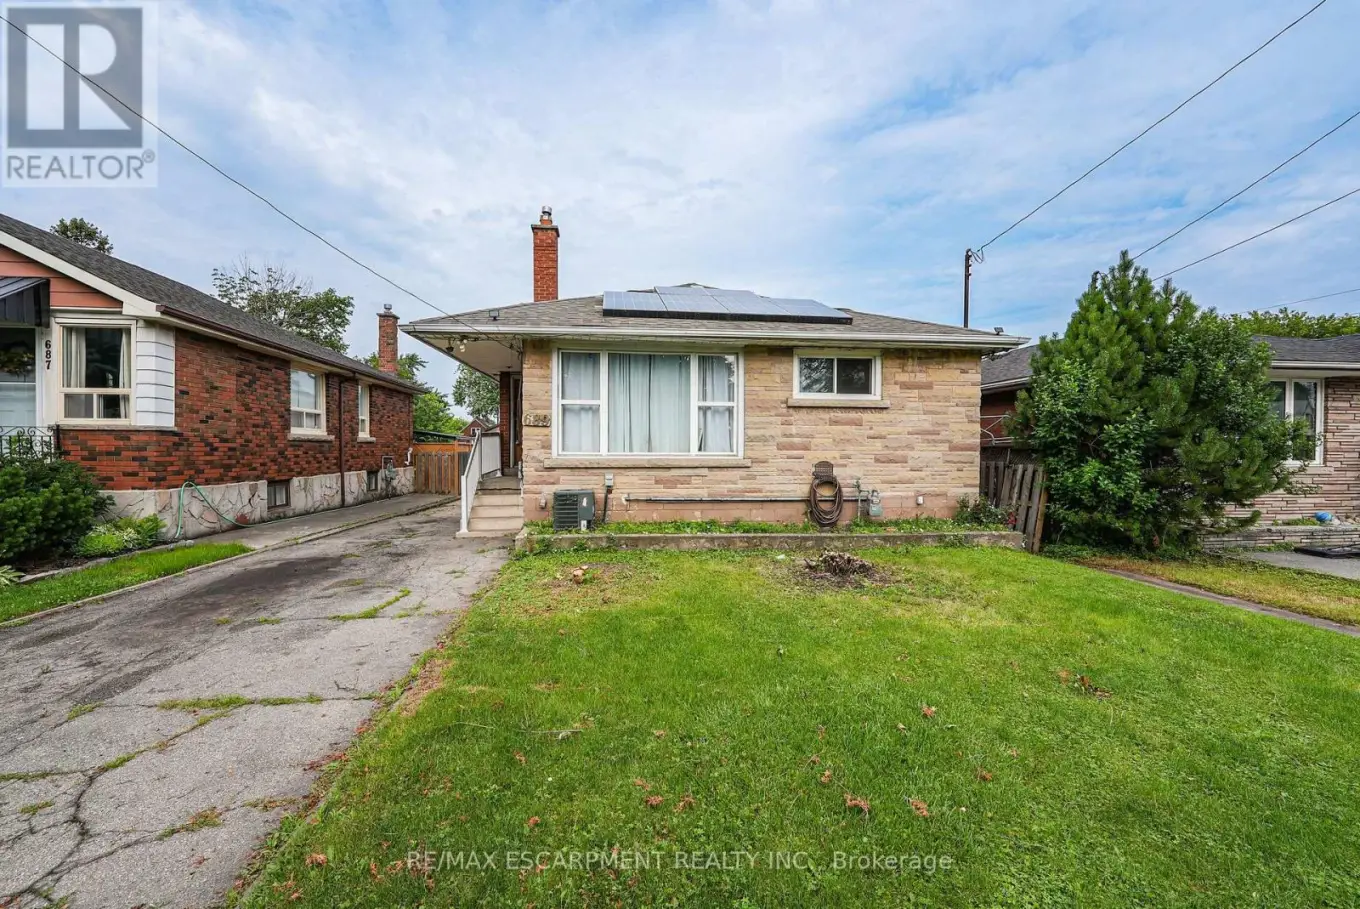
689 Burgess Avenue, Hamilton (Parkview)

Directions
120 days ago
$499,000

689 Burgess Avenue

Hamilton (Parkview), Ontario L8H6J2

MLS® Number: X13487816

Get Qualified for a Mortgage
Bed 5 Bedrooms
Bath 1 Bathrooms
Feet 1100 Square Feet

Listing Description

LOOKING FOR A PROJECT? ... Situated in East Hamilton, 689 Burgess Avenue offers an opportunity for renovators, investors, contractors, or buyers ready to roll up their sleeves and transform a property into something special. This 1,204 sq ft brick bungalow provides a solid starting point with a functional layout, generous living space, and plenty of potential for those with vision and creativity. The main level features a living room, kitchen, dining room, 4 bedrooms, and a 3-piece bathroom. A separate side entrance leads to the full basement, which includes laundry, an extra bedroom, storage space, and a rough-in for a future bathroom. The property also features solar panels with a solar inverter, single driveway with parking for 2 vehicles, and a fenced back yard. Located close to public transit, parks, schools, shopping, and with easy highway access, this property combines a convenient location with endless possibilities. Bring your ideas and creativity to unlock the potential of this home. CLICK ON MULTIMEDIA for more. (id:47966)

(X13487816)

Property Summary

Property Type House
Building Type House
Square Footage
1,100 sqft
Neighbourhood Name Hamilton (Parkview)
Time on REALTOR.ca 120 days

Building

Bathrooms

Total 1

Bedrooms

Above Grade 5
Below Grade 1

Interior Features

Basement Type Partially finished, Full, Separate entrance, N/A, N/A

Building Features

Features
Brick ,
Structures
House
Foundation Type
Block

Heating & Cooling

Cooling
Central air conditioning
Heating Type
Forced air, Natural gas

Exterior Features

Exterior Finish
Brick

Location

689 Burgess Avenue, Hamilton (Parkview)

Neighbourhood Features

Community Features

Community Centre

Zoning

R1

Parking

Parking Type: No Garage
Total Parking Spaces: 2
Parking Features: No Garage

Measurements

Square Footage: 1,100 sqft
Total Finished Area: 0 sqft

Rooms

Main level
Living room
11.52 Ft x 15.26 Ft
Kitchen
11.91 Ft x 12.76 Ft
Dining room
8.23 Ft x 9.68 Ft
Primary Bedroom
11.84 Ft x 11.42 Ft
Bedroom 2
8.99 Ft x 8.6 Ft
Bathroom
7.25 Ft x 4.99 Ft
Bedroom 3
7.91 Ft x 8.5 Ft
Bedroom 4
11.91 Ft x 7.84 Ft
Basement
Other
5.51 Ft x 26.9 Ft
Utility room
12.01 Ft x 12.17 Ft
Other
7.91 Ft x 10.66 Ft
Bathroom
5.51 Ft x 8.33 Ft
Bedroom 5
14.07 Ft x 10.17 Ft
Laundry room
21.1 Ft x 20.93 Ft

Land

Lot Features

Fencing: Partially fenced, Fenced yard

Other Property Information

Zoning Description
R1

Similar Listings

Scroll to Top