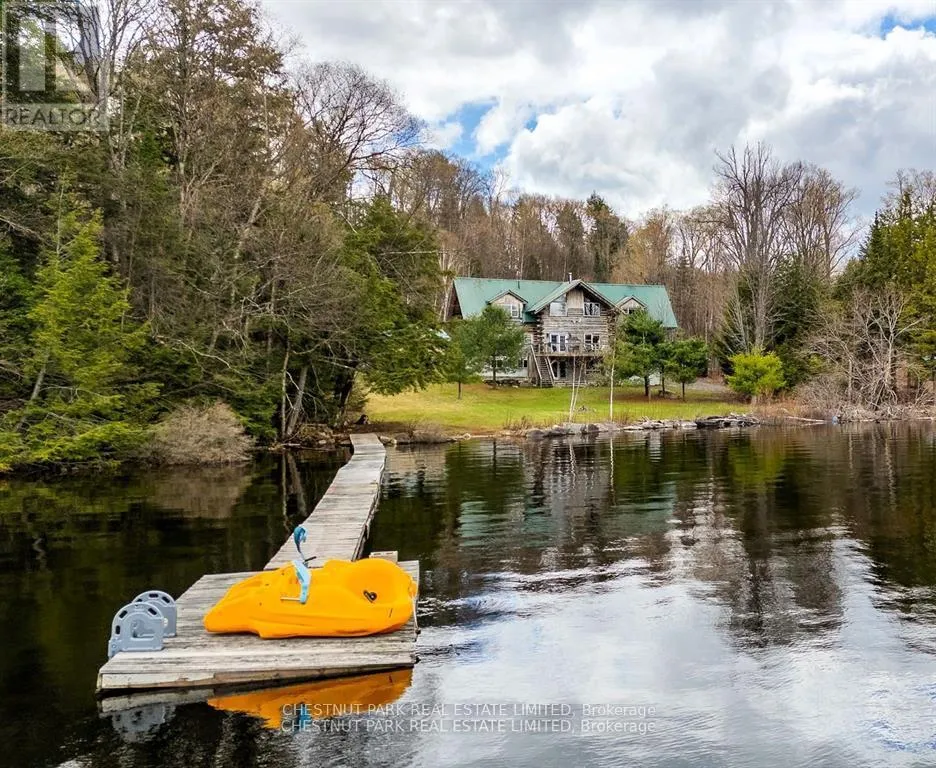
1068 Rattlesnake Road, Dysart et al (Guilford)

Directions
131 days ago
$1,299,000

1068 Rattlesnake Road

Dysart et al (Guilford), Ontario K0M1S0

MLS® Number: X13488384

Get Qualified for a Mortgage
Bed 4 Bedrooms
Bath 4 Bathrooms
Feet 2000 Square Feet

Listing Description

Nestled on highly sought-after Redstone Lake in the heart of the Haliburton Highlands, this custom 4-bedroom, 4-bathroom log home offers exceptional privacy, breathtaking lake views, and outstanding potential to create a truly remarkable waterfront retreat. Set on just under an acre with 155 feet of natural shoreline and a flat, level lot, this four-season property combines timeless craftsmanship, generous living spaces, and the opportunity to personalize an already exceptional home. Designed to capture panoramic lake views from nearly every room, the home features soaring vaulted ceilings, dramatic timber construction, and custom woodwork throughout. The expansive open-concept living area is ideal for entertaining, while the spacious kitchen is appointed with granite countertops, stainless steel appliances, and a distinctive copper sink. The upper level offers two generous primary suites, each with its own ensuite and private decks overlooking the lake. The fully finished walkout lower level features a games room, media room, and direct access to a lakeside patio, creating exceptional space for family and guests. A separate double garage provides ample storage for vehicles, recreational equipment, and workshop space. Located on a year-round municipal road, you're just minutes from Haliburton Forest & Wild Life Reserve, Kennisis Lake Marina, and approximately 30 minutes from Sir Sam's Ski & Ride. Whether enjoyed as it is or thoughtfully refreshed to reflect your own style, this is a rare opportunity to own a substantial waterfront property on one of the Haliburton Highlands' most prestigious lakes, where exceptional privacy, timeless character, and unlimited potential come together. (id:47966)

(X13488384)

Property Summary

Property Type House
Building Type House
Square Footage
2,000 sqft
Neighbourhood Name Dysart et al (Guilford)
Time on REALTOR.ca 131 days

Building

Bathrooms

Total 4

Bedrooms

Above Grade 4

Interior Features

Appliances Included Water Heater
Basement Type Finished, Full, Walk out, N/A

Building Features

Features
Log , Level lot, Wooded area, Partially cleared, Flat site, Dry, Level
Waterfront Features
Waterfront on lake
Structures
House
Foundation Type
Block

Heating & Cooling

Cooling
None
Fireplace
Yes
Heating Type
Radiant heat, Forced air, Propane, Wood, Other, Other

Exterior Features

Exterior Finish
Log

Location

1068 Rattlesnake Road, Dysart et al (Guilford)

Neighbourhood Features

Community Features

Community Centre, Fishing

Zoning

SR

Parking

Parking Type: Detached Garage, Garage
Total Parking Spaces: 12
Parking Features: Detached Garage, Garage

Measurements

Square Footage: 2,000 sqft
Total Finished Area: 0 sqft

Rooms

Ground level
Games room
20.11 Ft x 16.21 Ft
Recreational, Games room
22.97 Ft x 18.86 Ft
Utility room
10.96 Ft x 7.38 Ft
Bathroom
8.46 Ft x 5.38 Ft
Bedroom
11.25 Ft x 14.11 Ft
Main level
Bedroom
13.29 Ft x 16.21 Ft
Family room
11.75 Ft x 19.75 Ft
Living room
20.28 Ft x 16.21 Ft
Dining room
11.19 Ft x 6.66 Ft
Kitchen
11.19 Ft x 15.94 Ft
Foyer
5.31 Ft x 7.28 Ft
Bathroom
5.91 Ft x 9.68 Ft
Second level
Bedroom
20.11 Ft x 16.21 Ft
Bathroom
6.1 Ft x 8.04 Ft
Bedroom
13.52 Ft x 16.21 Ft
Bathroom
5.84 Ft x 8.23 Ft
Loft
22.97 Ft x 13.02 Ft

Other Property Information

Zoning Description
SR
Waterfront Features
Waterfront on lake

Similar Listings

Scroll to Top