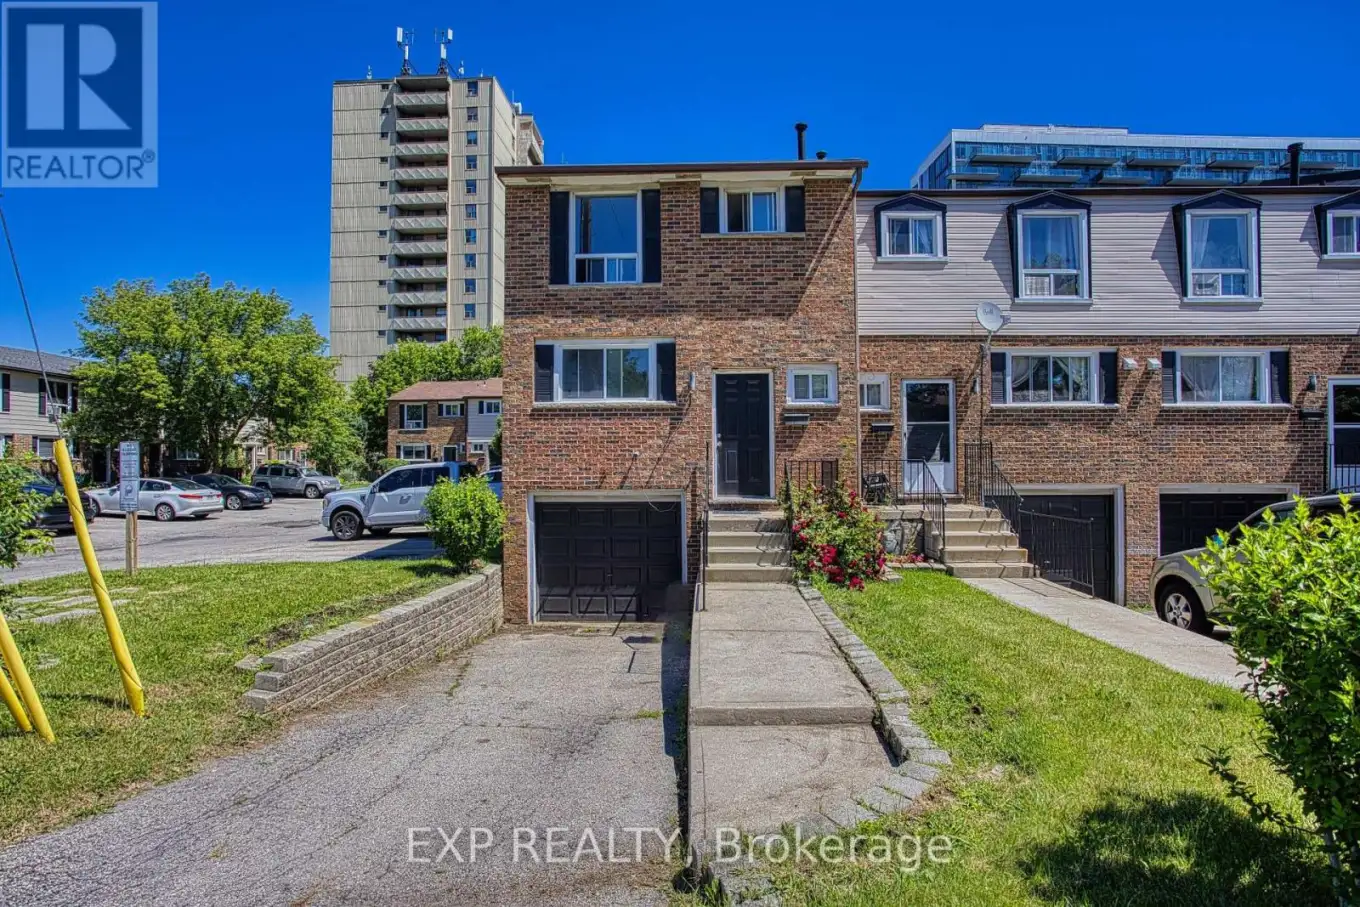


75 Berkindale Drive Unit 85, Hamilton (Riverdale)

Directions
121 days ago
$399,000

75 Berkindale Drive Unit 85

Hamilton (Riverdale), Ontario L8E3L3

MLS® Number: X13489136

Get Qualified for a Mortgage
Bed 3 Bedrooms
Bath 2 Bathrooms
Feet 1000 Square Feet

Listing Description

Welcome to 75 Berkindale Drive, Unit 85, tucked away in one of Stoney Creek's most beautiful and established neighbourhoods. Mature trees, quiet streets and a true sense of community make this the kind of place people put down roots and stay for years. Inside, you'll find a freshly painted interior that feels bright, clean and ready for you to move right in. The open concept layout brings the kitchen, dining area and family room together in a way that just feels natural, perfect for both everyday living and effortless entertaining. When it comes to location, this one truly checks all the boxes. Top rated schools, parks, shopping and highway access are all just minutes away, making the day to day incredibly convenient whether you have a family, commute for work or simply love having everything within easy reach. This is the kind of home that feels good the moment you walk through the door. Come and see it for yourself. (id:47966)

(X13489136)

Property Summary

Property Type Row / Townhouse
Building Type Row / Townhouse
Square Footage
1,000 sqft
Neighbourhood Name Hamilton (Riverdale)
Time on REALTOR.ca 121 days

Building

Bathrooms

Total 2
Partial 1

Bedrooms

Above Grade 3

Interior Features

Appliances Included Washer, Refrigerator, Dishwasher, Stove, Dryer, Water Heater
Basement Type Partially finished, N/A

Building Features

Features
Brick ,
Structures
Row / Townhouse

Heating & Cooling

Cooling
Central air conditioning
Heating Type
Forced air, Natural gas

Exterior Features

Exterior Finish
Brick

Location

75 Berkindale Drive Unit 85, Hamilton (Riverdale)

Neighbourhood Features

Community Features

Pets Allowed With Restrictions

Parking

Parking Type: Attached Garage, Garage
Total Parking Spaces: 2
Parking Features: Attached Garage, Garage

Measurements

Square Footage: 1,000 sqft
Total Finished Area: 0 sqft

Rooms

Main level
Foyer
3.67 Ft x 3.67 Ft
Bathroom
2.76 Ft x 8.33 Ft
Kitchen
13.75 Ft x 10.66 Ft
Dining room
13.75 Ft x 9.09 Ft
Living room
16.93 Ft x 21.65 Ft
Basement
Recreational, Games room
16.93 Ft x 10.66 Ft
Utility room
6.82 Ft x 20.24 Ft
Second level
Primary Bedroom
9.42 Ft x 14.34 Ft
Bathroom
7.09 Ft x 8.33 Ft
Bedroom
7.91 Ft x 10.6 Ft
Bedroom
8.6 Ft x 10.6 Ft

Similar Listings

Scroll to Top

