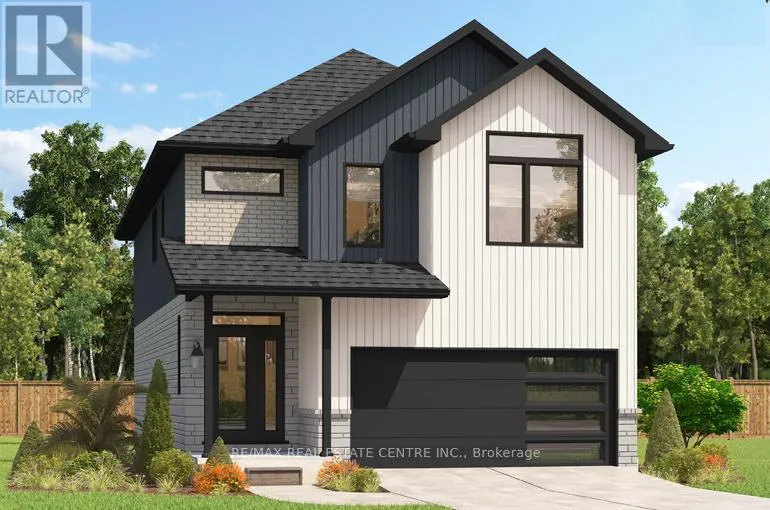


208 Benninger Drive, Kitchener

Directions
113 days ago
$1,030,000

208 Benninger Drive

Kitchener, Ontario N2E0C9

MLS® Number: X13489348

Get Qualified for a Mortgage
Bed 5 Bedrooms
Bath 4 Bathrooms
Feet 2000 Square Feet

Listing Description

*FINISHED BASEMENT INCLUDED
** Style Meets Comfort. The Hudson Model offers 2,335 sq. ft. of comfortable elegance, with 9 ceilings and engineered hardwood floors gracing the main floor. Stylish quartz countertops, a quartz backsplash, and extended kitchen uppers bring the heart of the home to life. Featuring four large bedrooms, 2.5 baths, and a 2-car garage with an extended 8' garage door, the Hudson includes thoughtful details like soft-close cabinetry, a tiled ensuite shower with glass, ceramic tile floors in bathrooms and laundry and central air conditioning. The walkout lot provides seamless indoor-outdoor living. (id:47966)

(X13489348)

Property Summary

Property Type House
Building Type House
Square Footage
2,000 sqft
Neighbourhood Name Kitchener
Time on REALTOR.ca 113 days

Building

Bathrooms

Total 4
Partial 1

Bedrooms

Above Grade 5
Below Grade 1

Interior Features

Appliances Included Water Heater
Basement Type Finished, Full

Building Features

Features
Brick, Vinyl siding ,
Structures
House
Foundation Type
Poured Concrete

Heating & Cooling

Cooling
Central air conditioning
Heating Type
Forced air, Natural gas

Exterior Features

Exterior Finish
Brick, Vinyl siding

Location

208 Benninger Drive, Kitchener

Parking

Parking Type: Attached Garage, Garage
Total Parking Spaces: 4
Parking Features: Attached Garage, Garage

Measurements

Square Footage: 2,000 sqft
Total Finished Area: 0 sqft

Rooms

Main level
Living room
16.99 Ft x 16.5 Ft
Eating area
8.92 Ft x 9.84 Ft
Kitchen
8.07 Ft x 9.09 Ft
Second level
Primary Bedroom
17.09 Ft x 13.91 Ft
Bedroom 2
10.93 Ft x 12.4 Ft
Bedroom 3
11.42 Ft x 15.32 Ft
Bedroom 4
12.17 Ft x 14.93 Ft
Laundry room
8.01 Ft x 4.99 Ft

Similar Listings

Scroll to Top

