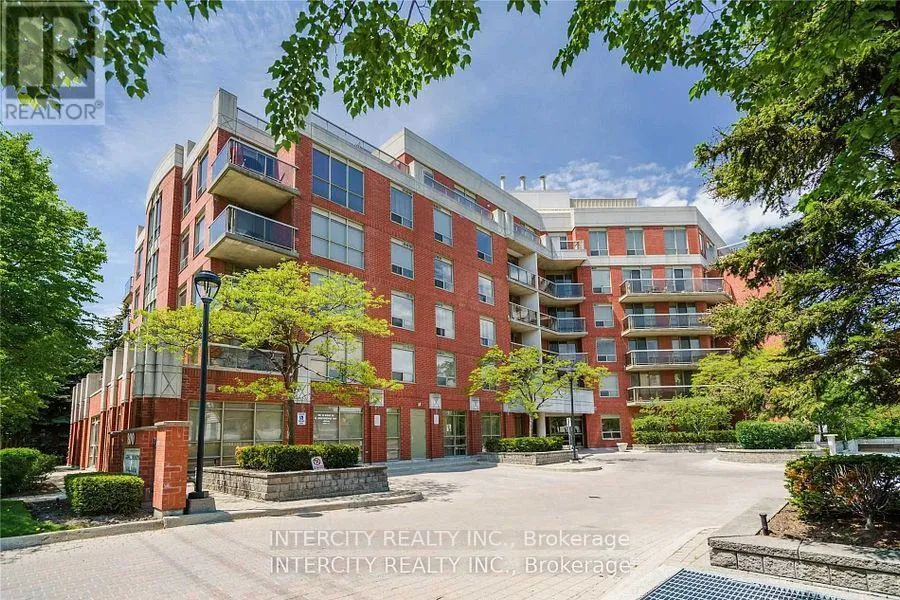
800 Sheppard Avenue West Unit 209, Toronto (Bathurst Manor)

Directions
130 days ago
$3,100

800 Sheppard Avenue West Unit 209

Toronto (Bathurst Manor), Ontario M3H6B4

MLS® Number: C13489606

Get Qualified for a Mortgage
Bed 2 Bedrooms
Bath 2 Bathrooms
Feet 1000 Square Feet

Listing Description

Experience Unparalleled Luxury at Ashlea Terrace -Common Areas Fully Renovated in 2024! Be the first to enjoy this stunning, spacious 2-bedroom, 2-bathroom suite in the highly sought-after Ashlea Terrace boutique building. Fresh off a complete 2024 renovation, this unit boasts gleaming hardwood floors throughout and a beautiful eat-in kitchen, perfect for culinary adventures. Step outside to your huge, private terrace, an expansive outdoor oasis ideal for entertaining or quiet relaxation. Ashlea Terrace redefines urban living with its top-notch amenities, including a state-of-the art gym, a soothing sauna, and a versatile party room. Unwind in the exclusive, beautifully landscaped private mini-park, featuring a serene green space and a charming gazebo. Nestled in a prime, family-friendly neighborhood, you'll be surrounded by excellent schools, including one of Toronto's top-rated high schools. Enjoy ultimate convenience with Yorkdale Shopping Centre, the JCC Centre, a subway station, and several parks just moments away. Don't miss this incredible opportunity to live in luxury and comfort! (id:47966)

(C13489606)

Property Summary

Property Type Apartment
Building Type Apartment
Square Footage
1,000 sqft
Neighbourhood Name Toronto (Bathurst Manor)
Time on REALTOR.ca 130 days

Building

Bathrooms

Total 2

Bedrooms

Above Grade 2

Interior Features

Appliances Included Washer, Refrigerator, Dishwasher, Stove, Dryer, Furniture
Flooring Hardwood, Ceramic
Basement Type None

Building Features

Features
Brick , Elevator, Carpet Free
Structures
Apartment

Heating & Cooling

Cooling
Central air conditioning
Heating Type
Forced air, Natural gas

Exterior Features

Exterior Finish
Brick

Location

800 Sheppard Avenue West Unit 209, Toronto (Bathurst Manor)

Neighbourhood Features

Community Features

Pets not Allowed

Parking

Parking Type: Garage, Underground
Total Parking Spaces: 1
Parking Features: Garage, Underground

Measurements

Square Footage: 1,000 sqft
Total Finished Area: 0 sqft

Rooms

Main level
Kitchen
13.68 Ft x 7.64 Ft
Living room
14.34 Ft x 10.43 Ft
Dining room
7.64 Ft x 7.15 Ft
Primary Bedroom
13.62 Ft x 10.5 Ft
Bedroom 2
12.96 Ft x 8.6 Ft

Similar Listings

Scroll to Top