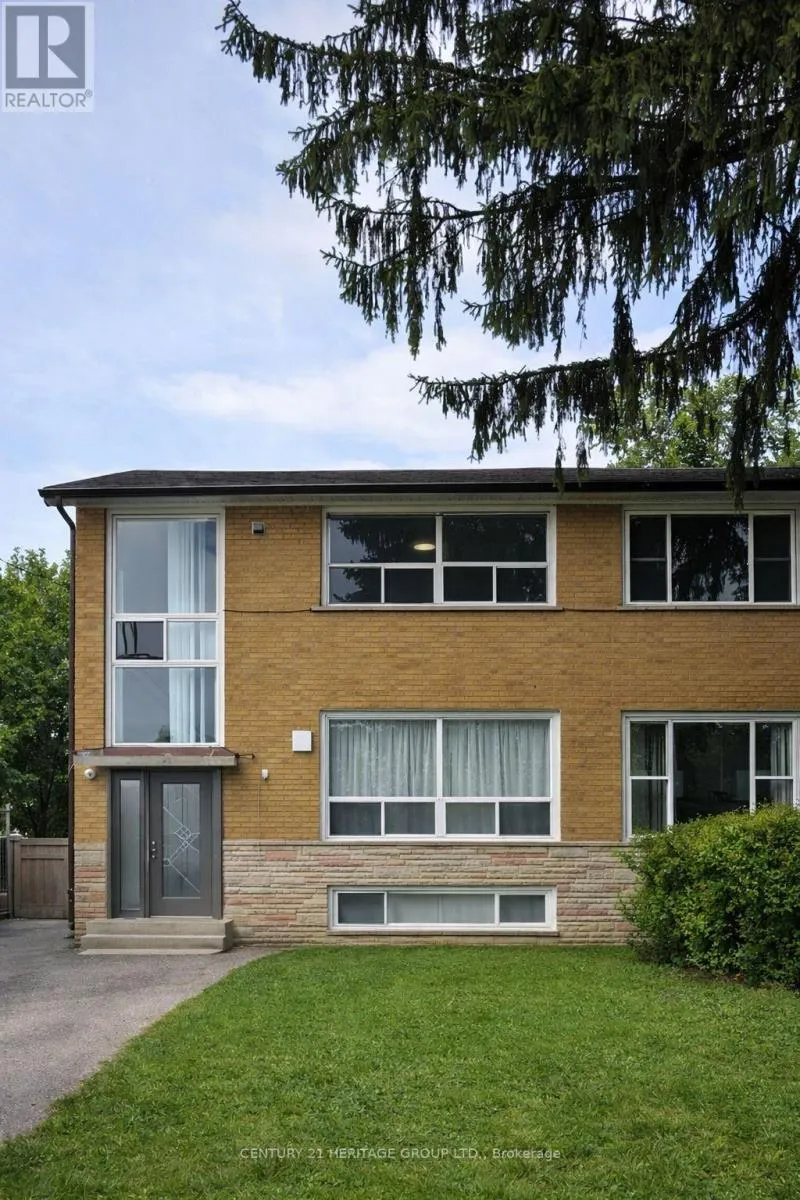


21 Garthdale Court, Toronto (Bathurst Manor)

Directions
131 days ago
$1,138,000

21 Garthdale Court

Toronto (Bathurst Manor), Ontario M3H5P7

MLS® Number: C13489682

Get Qualified for a Mortgage
Bed 5 Bedrooms
Bath 3 Bathrooms
Feet 1100 Square Feet

Listing Description

Live comfortably and let your tenants help pay the bills. This spacious semi offers three separate units - two generous 2-bedroom apartments plus a well designed 1-bedroom basement suite, producing $5,610 in monthly rental income. Perfect for end-users looking to live mortgage-light or mortgage-free, or for families needing flexible multi-unit living. Recent roof and furnace upgrades add peace of mind. Easy to rent, with TTC at your doorstep, quick access to Downsview Subway, and all nearby amenities. A smart long term purchase in a high demand North York pocket. (id:47966)

(C13489682)

Property Summary

Property Type House
Building Type House
Square Footage
1,100 sqft
Neighbourhood Name Toronto (Bathurst Manor)
Time on REALTOR.ca 131 days

Building

Bathrooms

Total 3

Bedrooms

Above Grade 5
Below Grade 1

Interior Features

Appliances Included All, Window Coverings
Flooring Laminate, Ceramic
Basement Type Apartment in basement, Separate entrance, N/A, N/A

Building Features

Features
Brick , Carpet Free
Structures
House
Foundation Type
Concrete

Heating & Cooling

Cooling
Central air conditioning
Heating Type
Forced air, Natural gas

Exterior Features

Exterior Finish
Brick

Location

21 Garthdale Court, Toronto (Bathurst Manor)

Parking

Parking Type: No Garage
Total Parking Spaces: 3
Parking Features: No Garage

Measurements

Square Footage: 1,100 sqft
Total Finished Area: 0 sqft

Rooms

Main level
Living room
16.24 Ft x 14.93 Ft
Bedroom
12.3 Ft x 11.48 Ft
Bedroom
10.2 Ft x 8.66 Ft
Basement
Kitchen
14.57 Ft x 7.84 Ft
Living room
11.94 Ft x 9.58 Ft
Bedroom
9.91 Ft x 9.97 Ft
Second level
Living room
14.96 Ft x 16.6 Ft
Bedroom
18.04 Ft x 7.61 Ft
Bedroom
10.2 Ft x 8.66 Ft

Similar Listings

Scroll to Top

