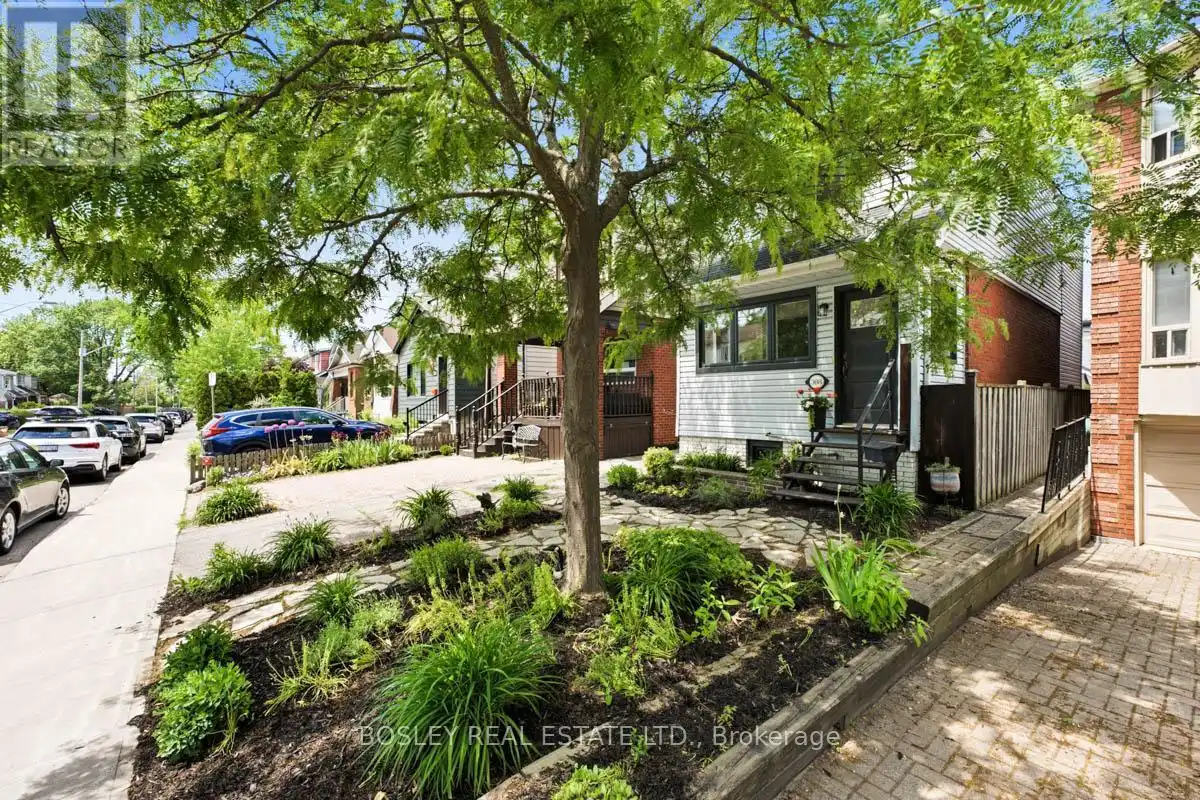


308 Springdale Boulevard, Toronto (Danforth Village-East York)

Directions
114 days ago
$1,120,000

308 Springdale Boulevard

Toronto (Danforth Village-East York), Ontario M4C2A2

MLS® Number: E13489938

Get Qualified for a Mortgage
Bed 3 Bedrooms
Bath 2 Bathrooms
Feet 700 Square Feet

Listing Description

Welcome to 308 Springdale Blvd- a detached charming blend of character and thoughtful modern updates. The enclosed front porch creates an ideal mudroom or sunlit entry. Inside, the open yet defined living and dining rooms feature bamboo flooring, with the dining area accented by contemporary wallpaper and wood detailing. The renovated kitchen offers excellent storage, a smart layout and a large window overlooking the deck and low maintenance yard. Enjoy multiple outdoor zones including a deck, a separate patio, and raised vegetable beds. The beautifully built shed, currently used as storage and workshop, offers potential as a home office or playhouse. Solar string lights cast a warm inviting glow over the patio at night. Wide mutual drive. A spacious lower level family room with a gas fireplace and ceramic flooring provides a cozy retreat. Modern four piece and two piece bathrooms, updated windows throughout, 2 replaced exterior doors and a heat pump system add comfort and efficiency. Located close to Michael Garron Hospital, only a 10-15 minute walk to the Danforth, the Woodbine/Danforth Subway, East Lynn Park & their seasonal Farmers Market, Local schools are R H McGregor, Cosburn Middle School and East York Collegiate all with French immersion. 5 Minutes to Earl Beatty Community Centre, Walter Stewart library is a 20 minute walk or a 5 minute drive, library has free parking and just north of the Library is Cosburn lawn bowling & tennis club. One kilometer to Stan Wadlow Park & East York curling club. So much to enjoy in this neighbourhood. (id:47966)

(E13489938)

Property Summary

Property Type House
Building Type House
Square Footage
700 sqft
Neighbourhood Name Toronto (Danforth Village-East York)
Time on REALTOR.ca 114 days

Building

Bathrooms

Total 2
Partial 1

Bedrooms

Above Grade 3

Interior Features

Appliances Included Washer, Refrigerator, Dishwasher, Stove, Dryer, Freezer, Hood Fan, Window Coverings, Water Heater
Flooring Concrete, Tile, Hardwood, Ceramic, Bamboo
Basement Type Partially finished, Walk-up, N/A, N/A

Building Features

Features
Brick, Vinyl siding , Carpet Free
Structures
House
Foundation Type
Block, Brick

Heating & Cooling

Cooling
Central air conditioning
Fireplace
Yes
Heating Type
Heat Pump, Natural gas

Exterior Features

Exterior Finish
Brick, Vinyl siding

Location

308 Springdale Boulevard, Toronto (Danforth Village-East York)

Neighbourhood Features

Community Features

Community Centre

Parking

Parking Type: No Garage
Total Parking Spaces: 1
Parking Features: No Garage

Measurements

Square Footage: 700 sqft
Total Finished Area: 0 sqft

Rooms

Main level
Mud room
12.66 Ft x 6.1 Ft
Foyer
3.94 Ft x 3.12 Ft
Living room
8.6 Ft x 11.25 Ft
Dining room
9.84 Ft x 12.63 Ft
Kitchen
10.07 Ft x 11.45 Ft
Basement
Utility room
5.61 Ft x 6.56 Ft
Family room
16.93 Ft x 10.43 Ft
Furnace
10.53 Ft x 7.25 Ft
Laundry room
10.93 Ft x 9.58 Ft
Second level
Primary Bedroom
11.38 Ft x 10.04 Ft
Bedroom 2
11.29 Ft x 7.81 Ft
Bedroom 3
10.27 Ft x 11.68 Ft

Land

Lot Features

Fencing: Partially fenced

Similar Listings

Scroll to Top

