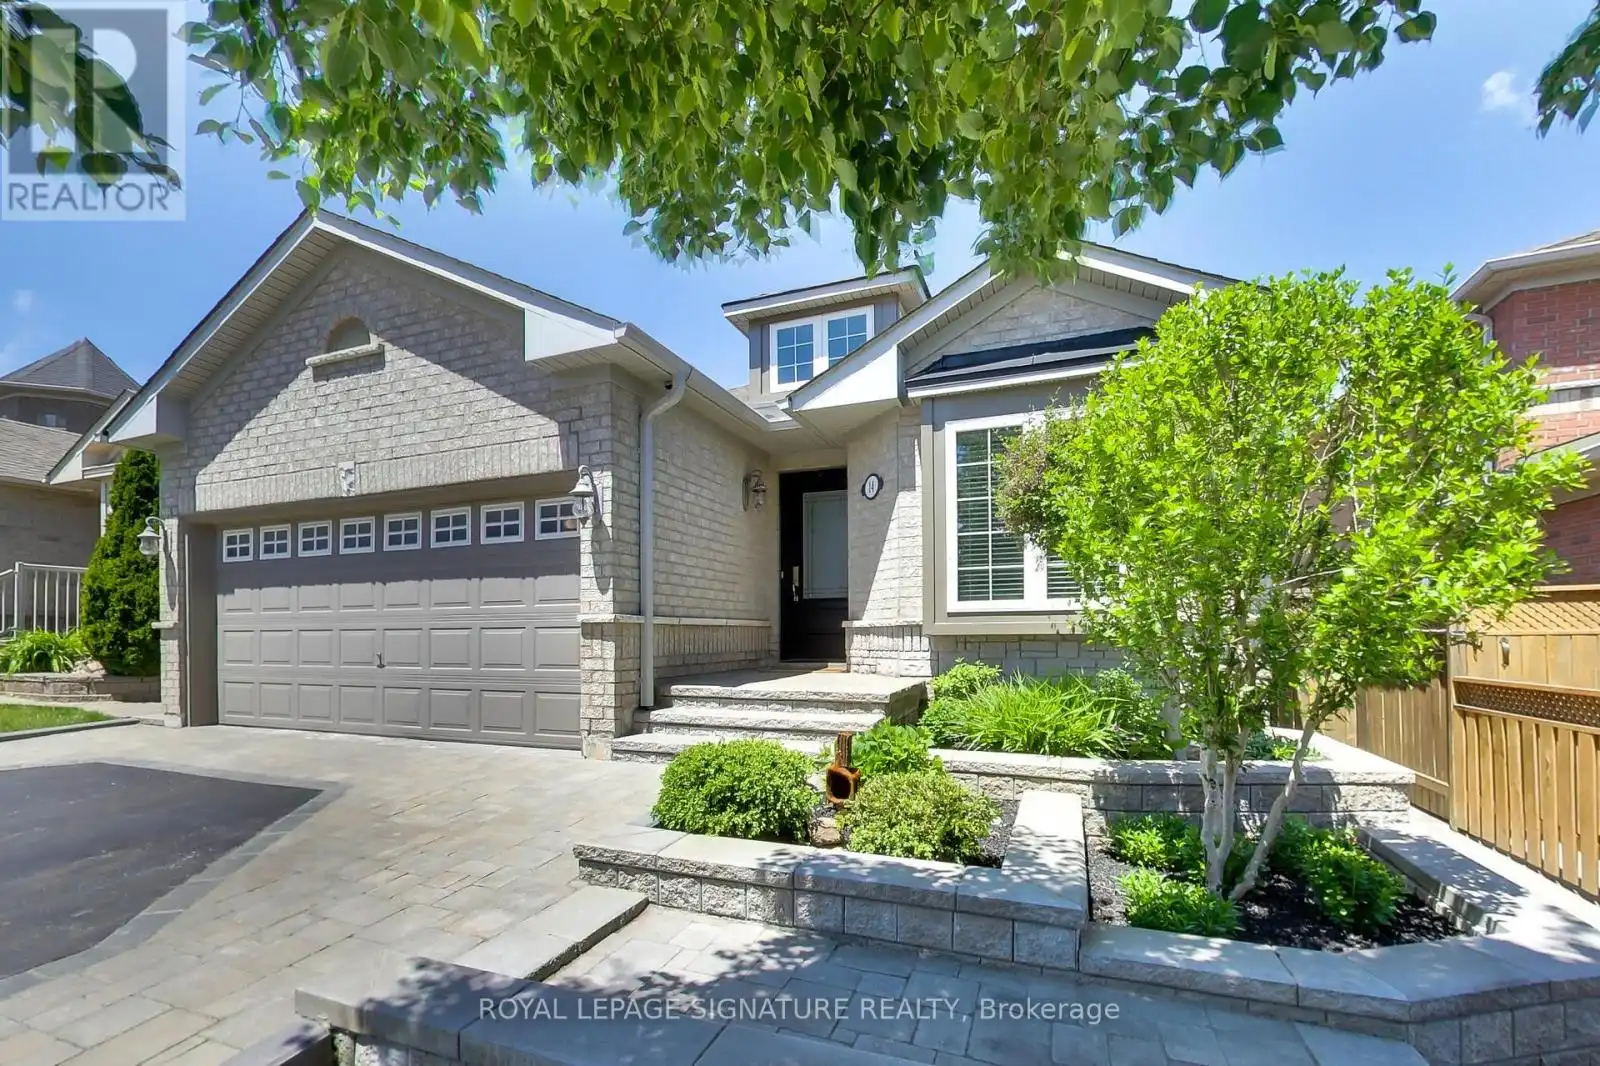


14 Stanley Street, Barrie (East Bayfield)

Directions
115 days ago
$948,800

14 Stanley Street

Barrie (East Bayfield), Ontario L4M6V2

MLS® Number: S13489736

Get Qualified for a Mortgage
Bed 4 Bedrooms
Bath 3 Bathrooms
Feet 1500 Square Feet

Listing Description

Refined elegance! Delightfully appointed inside and out! Executive work-from-home lifestyle in stunning garden setting. Nestled on the fringe of North Barrie with tranquil country views. Intimate yet spacious, open concept bungalow with 4 bedrooms + 2 Offices/Dens + 3 baths in all! Beautifully renovated gourmet kitchen with expansive counter top workspace and breakfast bar. 2 built-in Richelieu pull-out pantry storage units + multiple pot & pan Drawers! 2 sunfilled offices with Gigabit hi-speed network cabling throughout the home! Ultimate intergenerational residence with 2 equivalently featured living areas. Premises-based Panasonic PBX Phone System w/5 programmable desk sets! Emergency Backup Generator w/Breakout Panel! Irrigation system! Kinetico Water Treatment System & De-Chlorinator + Under Counter Kitchen Reverse Osmosis System! Extensive storage throughout the home and garage. Interlock stairs (both sides of house) to large patio. Walkout basement with separate entrance. Child and pet-friendly fenced and gated rear yard for optimal safety and privacy! Enjoy breathtaking country views from upper deck with glass surround or relax on patio beneath the waterproofed deck overlooking serene manicured perennial gardens and mature trees. Savour the calming waterfall with birds splashing in the babbling stream on hot summer afternoons, quiet evenings, and even those rainy days. Walking distance to Georgian Mall, Barrie Golf & Country Club, East Bayfield Rec Centre, 2 elementary schools, Montessori school, Shoppers Drug Mart, Walmart and more. Steps to transit and 5 minutes to Hwy 400. See detailed Feature List in Attachments to this listing. (id:47966)

(S13489736)

Property Summary

Property Type House
Building Type House
Square Footage
1,500 sqft
Neighbourhood Name Barrie (East Bayfield)
Time on REALTOR.ca 115 days

Building

Bathrooms

Total 3

Bedrooms

Above Grade 4
Below Grade 2

Interior Features

Appliances Included Washer, Water purifier, Water softener, Central Vacuum, Dishwasher, Dryer, Freezer, Water Treatment, Hood Fan, Blinds, Two stoves, Window Coverings, Garage door opener, Garage door opener remote(s), Water Heater - Tankless, Water Heater, Two Refrigerators
Flooring Hardwood, Carpeted, Ceramic
Basement Type Finished, Apartment in basement, Separate entrance, Walk out, N/A, N/A, N/A, N/A

Building Features

Features
Brick , Backs on greenbelt, Flat site, Sump Pump, In-Law Suite
Structures
House
Foundation Type
Poured Concrete

Heating & Cooling

Cooling
Central air conditioning
Fireplace
Yes
Heating Type
Forced air, Natural gas

Exterior Features

Exterior Finish
Brick

Location

14 Stanley Street, Barrie (East Bayfield)

Neighbourhood Features

Community Features

Community Centre

Zoning

R3 Residential

Parking

Parking Type: Attached Garage, Garage
Total Parking Spaces: 4
Parking Features: Attached Garage, Garage

Measurements

Square Footage: 1,500 sqft
Total Finished Area: 0 sqft

Rooms

Ground level
Foyer
12.99 Ft x 4.33 Ft
Office
11.22 Ft x 9.68 Ft
Living room
16.24 Ft x 15.12 Ft
Dining room
10.96 Ft x 10.79 Ft
Kitchen
14.3 Ft x 10.73 Ft
Primary Bedroom
14.93 Ft x 12.89 Ft
Other
9.32 Ft x 5.35 Ft
Bathroom
9.25 Ft x 7.25 Ft
Bedroom 2
12.4 Ft x 9.22 Ft
Basement
Dining room
23.56 Ft x 19.55 Ft
Kitchen
11.48 Ft x 10.7 Ft
Bedroom 3
11.06 Ft x 9.25 Ft
Bedroom 4
10.37 Ft x 9.94 Ft
Bathroom
10.2 Ft x 8.2 Ft
Office
10.79 Ft x 9.09 Ft
Living room
23.56 Ft x 19.55 Ft

Land

Lot Features

Fencing: Fenced yard

Other Property Information

Zoning Description
R3 Residential

Similar Listings

Scroll to Top

