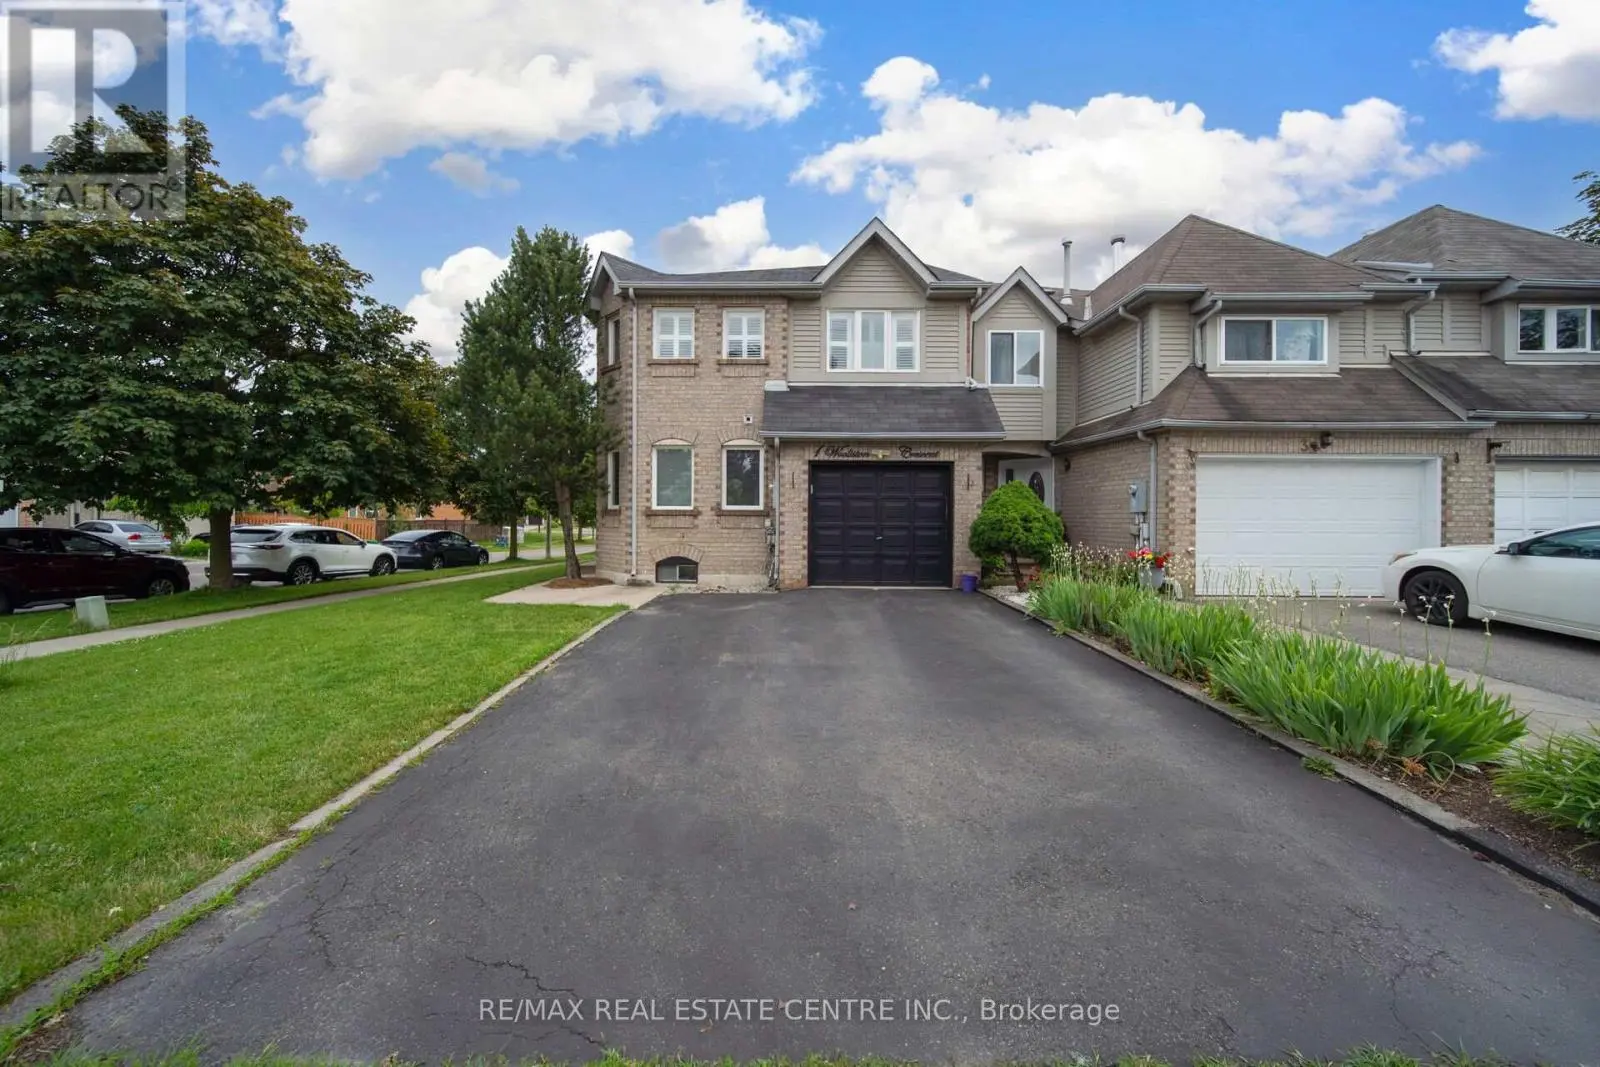
1 Wooliston Crescent, Brampton (Fletcher’s West)

Directions
114 days ago
$839,900

1 Wooliston Crescent

Brampton (Fletcher's West), Ontario L6Y4J3

MLS® Number: W13489888

Get Qualified for a Mortgage
Bed 4 Bedrooms
Bath 3 Bathrooms
Feet 2000 Square Feet

Listing Description

Stunning 4-Bedroom Freehold End-Unit Townhouse! This gorgeous end-unit townhouse offers the perfect combination of space, privacy, and comfort, featuring 4 generously sized bedrooms above grade and 2.5 bathrooms. The bright and spacious main level showcases an open-concept layout designed for modern family living.Enjoy a separate formal living room for entertaining guests, along with a cozy family room featuring a warm fireplace-perfect for relaxing evenings. The home is completely carpet-free, offering both style and easy maintenance. Ideally located on the border of Mississauga and Brampton, this property provides exceptional convenience for commuters with quick access to Highways 401 and 407. You'll be close to schools, parks, shopping, public transit, and all essential amenities.Additional features include a separate entrance from the garage to the basement, providing added flexibility and potential for future use. An excellent opportunity for growing families seeking space, comfort, and a prime location. (id:47966)

(W13489888)

Property Summary

Property Type Row / Townhouse
Building Type Row / Townhouse
Square Footage
2,000 sqft
Neighbourhood Name Brampton (Fletcher's West)
Time on REALTOR.ca 114 days

Building

Bathrooms

Total 3
Partial 1

Bedrooms

Above Grade 4

Interior Features

Flooring Hardwood, Laminate, Ceramic
Basement Type Full, Separate entrance

Building Features

Features
Brick ,
Structures
Row / Townhouse
Foundation Type
Concrete

Heating & Cooling

Cooling
Central air conditioning
Fireplace
Yes
Heating Type
Forced air, Natural gas

Exterior Features

Exterior Finish
Brick

Location

1 Wooliston Crescent, Brampton (Fletcher's West)

Parking

Parking Type: Attached Garage, Garage
Total Parking Spaces: 3
Parking Features: Attached Garage, Garage

Measurements

Square Footage: 2,000 sqft
Total Finished Area: 0 sqft

Rooms

Main level
Kitchen
17.52 Ft x 11.15 Ft
Dining room
10.5 Ft x 10.5 Ft
Family room
18.04 Ft x 14.44 Ft
Living room
11.81 Ft x 10.5 Ft
Second level
Primary Bedroom
16.08 Ft x 10.5 Ft
Bedroom 2
16.08 Ft x 11.48 Ft
Bedroom 3
11.15 Ft x 8.86 Ft
Bedroom 4
10.17 Ft x 8.86 Ft

Similar Listings

Scroll to Top