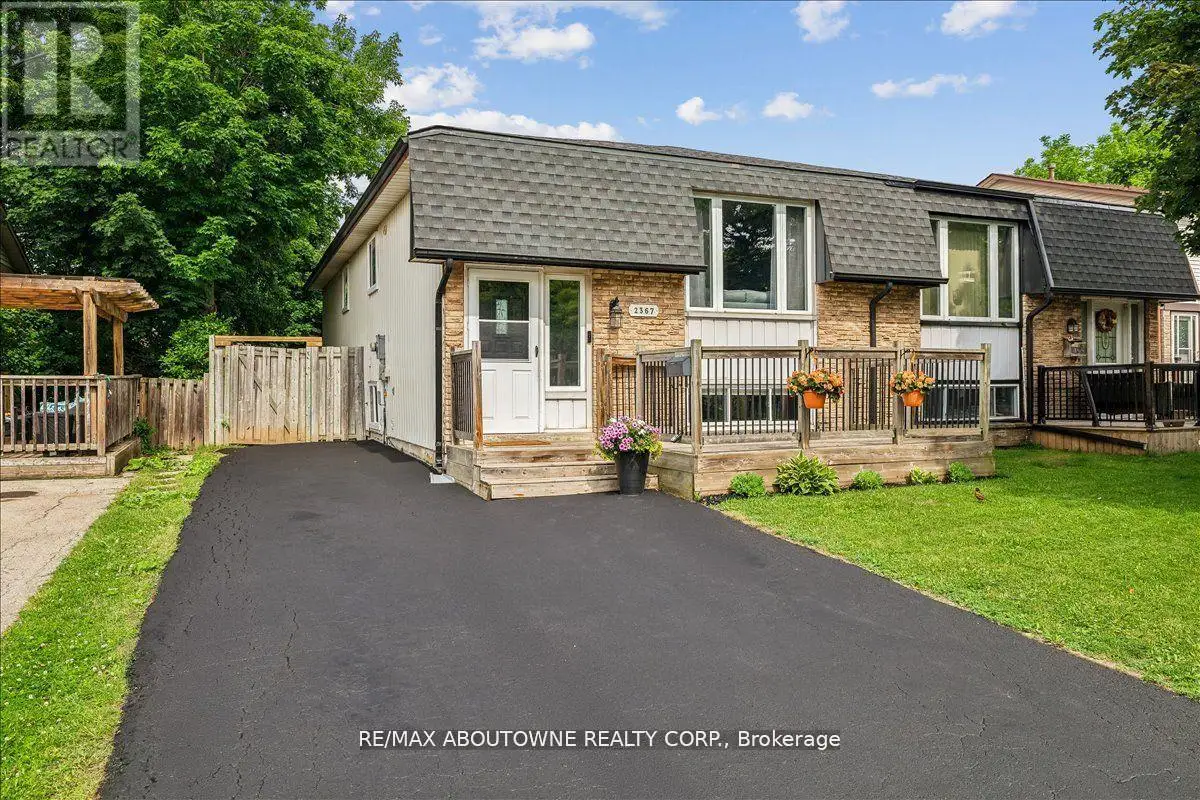


2367 Middlesmoor Crescent, Burlington (Brant Hills)

Directions
123 days ago
$799,999

2367 Middlesmoor Crescent

Burlington (Brant Hills), Ontario L7P3X4

MLS® Number: W13489926

Get Qualified for a Mortgage
Bed 5 Bedrooms
Bath 2 Bathrooms
Feet 700 Square Feet

Listing Description

Welcome to 2367 Middlesmoor crescent, a beautifully renovated semi-detached property in the Brant Hills neighbourhood. The main level is open and spacious with a modern fireplace and kitchen island; perfect spot for entertaining your guests. Brand new kitchen cabinets with new S/S appliances, stone countertop and backsplash. New interior doors, smooth ceilings in main living area and basement, new potlights, new bathroom vanity, new porcelain tiles around the tub, new vinyl flooring throughout and new 200 amp electrical panel was installed 2023. The finished basement is a stand out feature with a good sized rec room, kitchen, two bedrooms with deep windows and a full 4 pc bathroom. 3/4"SONOpan sound-proofng installed in the basement ceiling. The property is ideal for those Buyers looking to accommodate adult children or in-laws. Fully fenced yard, parking for three cars on the driveway. Close to schools, parks and the 407. It is move-in ready - just unpack and enjoy! (id:47966)

(W13489926)

Property Summary

Property Type House
Building Type House
Square Footage
700 sqft
Neighbourhood Name Burlington (Brant Hills)
Time on REALTOR.ca 123 days

Building

Bathrooms

Total 2

Bedrooms

Above Grade 5
Below Grade 2

Interior Features

Appliances Included Washer, Refrigerator, Dishwasher, Stove, Dryer, Window Coverings
Basement Type Finished, Full

Building Features

Features
Brick, Vinyl siding , Carpet Free, In-Law Suite
Structures
House
Foundation Type
Block

Heating & Cooling

Cooling
Central air conditioning
Fireplace
Yes
Heating Type
Forced air, Natural gas

Exterior Features

Exterior Finish
Brick, Vinyl siding

Location

2367 Middlesmoor Crescent, Burlington (Brant Hills)

Parking

Parking Type: No Garage
Total Parking Spaces: 3
Parking Features: No Garage

Measurements

Square Footage: 700 sqft
Total Finished Area: 0 sqft

Rooms

Main level
Kitchen
12.89 Ft x 7.97 Ft
Living room
11.98 Ft x 11.98 Ft
Primary Bedroom
11.98 Ft x 11.98 Ft
Bedroom 2
11.98 Ft x 7.48 Ft
Bedroom 3
9.28 Ft x 9.28 Ft
Bathroom
9.02 Ft x 7.97 Ft
Basement
Laundry room
8.99 Ft x 7.97 Ft
Recreational, Games room
26.97 Ft x 11.98 Ft
Bedroom
12.5 Ft x 7.68 Ft
Bedroom
11.58 Ft x 9.97 Ft
Bathroom
8.99 Ft x 7.97 Ft

Land

Lot Features

Fencing: Fenced yard

Similar Listings

Scroll to Top

