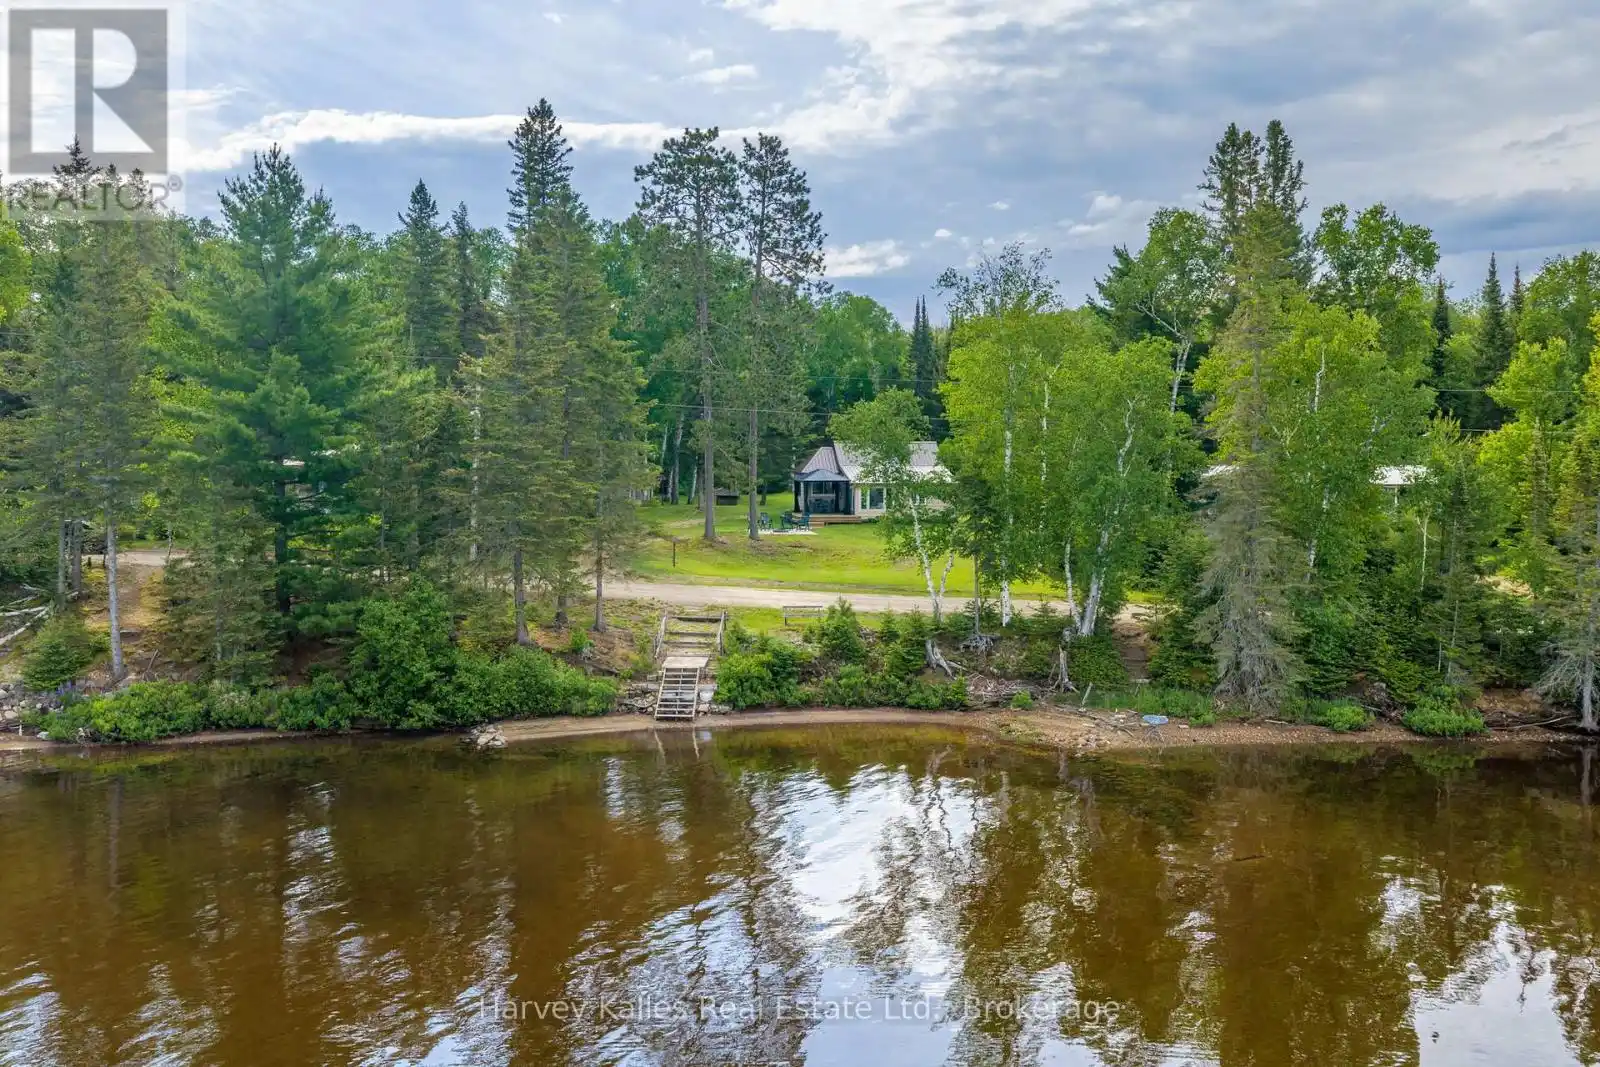
73 Cashman Creek Road, Kearney (Proudfoot)

Directions
126 days ago
$675,000

73 Cashman Creek Road

Kearney (Proudfoot), Ontario P0A1M0

MLS® Number: X13490106

Get Qualified for a Mortgage
Bed 2 Bedrooms
Bath 1 Bathrooms

Listing Description

Classic 2 bedroom, 1 bathroom waterfront cottage with 100' of sandy, west-facing shoreline on Sand Lake and with Cashman Creek running along the back of the property. Inside, the cottage is fully equipped for summers at the lake, with a full kitchen, 3-piece bathroom, a living room with high ceilings, and a perfect sunroom overlooking the lake; all very practical and reflecting the original style. The lower level is unfinished, with a separate entrance that provides space for utilities, preventing them from taking up valuable space in your living areas. Multiple outbuildings add utility to the property, including a workshop, a carport to shelter your boat or vehicle, a bunkie with space for guests, and a large storage shed. The setting includes a level lot, sandy beachfront, creek frontage, with year-round sunsets across the water, and shoreline access on both Sand Lake and Cashman Creek. A lightly used cottage road separates the shoreline from the main cottage, serving only a handful of nearby properties and connecting a small group of cottages along this stretch of shoreline. (id:47966)

(X13490106)

Property Summary

Property Type House
Building Type House
Neighbourhood Name Kearney (Proudfoot)
Time on REALTOR.ca 126 days

Building

Bathrooms

Total 1

Bedrooms

Above Grade 2

Interior Features

Appliances Included Water Heater
Basement Type Unfinished, Separate entrance, N/A, N/A

Building Features

Features
Steel ,
Waterfront Features
Waterfront on lake
Structures
House
Foundation Type
Block, Wood/Piers

Heating & Cooling

Cooling
None
Fireplace
Yes
Heating Type
Forced air, Electric

Exterior Features

Exterior Finish
Steel

Location

73 Cashman Creek Road, Kearney (Proudfoot)

Neighbourhood Features

Zoning

RWF

Parking

Parking Type: Garage, Other
Total Parking Spaces: 6
Parking Features: Garage, Other

Rooms

Main level
Kitchen
11.81 Ft x 9.28 Ft
Living room
11.42 Ft x 19.32 Ft
Bedroom
9.06 Ft x 11.38 Ft
Bedroom
8.2 Ft x 7.78 Ft
Sunroom
9.12 Ft x 7.51 Ft
Bathroom
4.89 Ft x 5.68 Ft

Other Property Information

Zoning Description
RWF
Waterfront Features
Waterfront on lake

Similar Listings

Scroll to Top