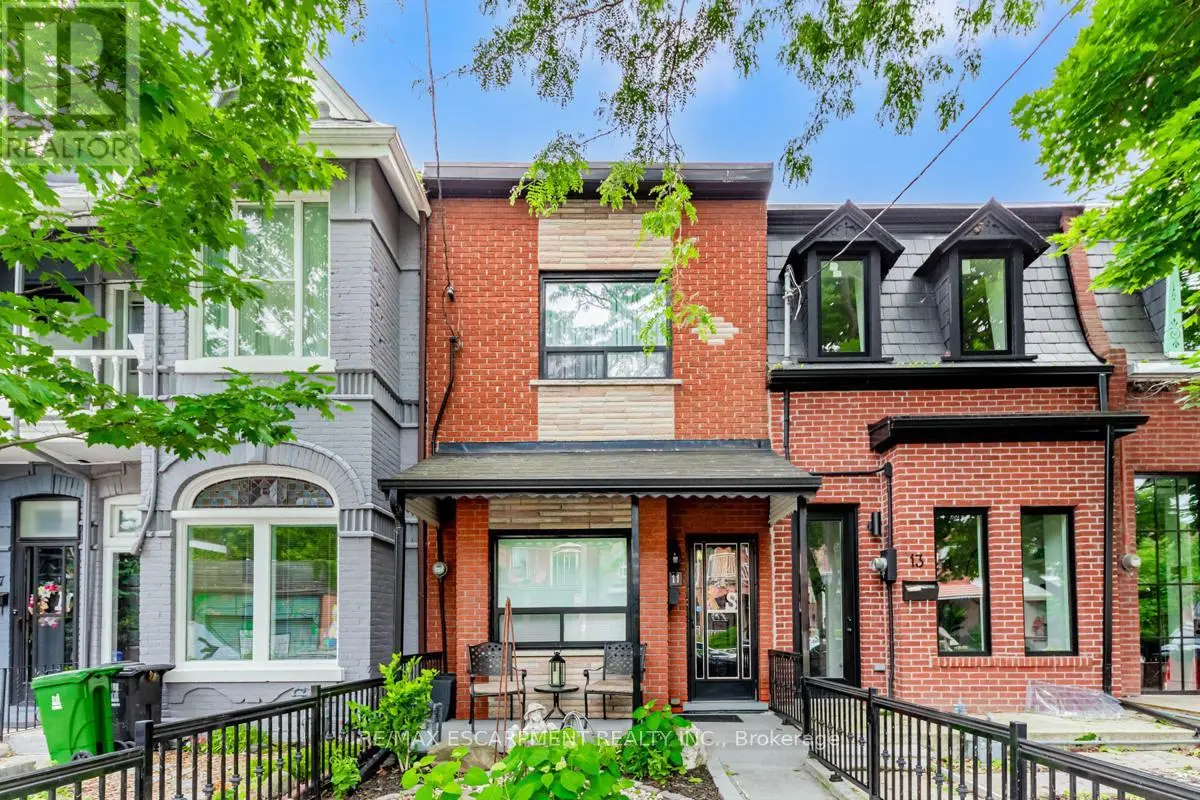


11 Alma Avenue, Toronto (Little Portugal)

Directions
128 days ago
$1,249,000

11 Alma Avenue

Toronto (Little Portugal), Ontario M6J1N2

MLS® Number: C13490078

Get Qualified for a Mortgage
Bed 4 Bedrooms
Bath 2 Bathrooms
Feet 1100 Square Feet

Listing Description

Nestled in the heart of Little Portugal, just moments from Queen Street West, this exceptional townhouse sits on a rarely offered 14 x 120 ft lot and showcases a remarkable level of care and maintenance throughout. Warm, light-filled interiors blend classic charm with everyday comfort, while the deep private backyard creates a peaceful retreat in the centre of the city. Adding to its appeal is a detached garage featuring a furnace, 60-amp electrical service, and drainage, presenting exciting potential for a future laneway suite, studio, workshop, or income generating opportunity, subject to municipal approvals. Offering outstanding lifestyle appeal, long-term value, and future flexibility, this is a rare chance to secure a meticulously maintained property in one of Toronto's most dynamic and desirable neighbourhoods... (id:47966)

(C13490078)

Property Summary

Property Type Row / Townhouse
Building Type Row / Townhouse
Square Footage
1,100 sqft
Neighbourhood Name Toronto (Little Portugal)
Time on REALTOR.ca 128 days

Building

Bathrooms

Total 2

Bedrooms

Above Grade 4
Below Grade 1

Interior Features

Basement Type Finished, N/A

Building Features

Features
Brick, Vinyl siding ,
Structures
Row / Townhouse
Foundation Type
Poured Concrete

Heating & Cooling

Cooling
Central air conditioning
Heating Type
Forced air, Natural gas

Exterior Features

Exterior Finish
Brick, Vinyl siding

Location

11 Alma Avenue, Toronto (Little Portugal)

Neighbourhood Features

Community Features

School Bus

Zoning

R(d1*804)

Parking

Parking Type: Detached Garage, Garage
Total Parking Spaces: 1
Parking Features: Detached Garage, Garage

Measurements

Square Footage: 1,100 sqft
Total Finished Area: 0 sqft

Rooms

Main level
Foyer
14.01 Ft x 3.67 Ft
Dining room
9.25 Ft x 9.42 Ft
Kitchen
11.52 Ft x 9.42 Ft
Bedroom
14.34 Ft x 8.01 Ft
Bedroom
12.01 Ft x 9.32 Ft
Basement
Laundry room
10.99 Ft x 7.15 Ft
Bathroom
8.17 Ft x 8.99 Ft
Recreational, Games room
14.4 Ft x 12.76 Ft
Second level
Bedroom
10.33 Ft x 13.48 Ft
Bedroom
15.42 Ft x 8.01 Ft
Bathroom
5.41 Ft x 6.43 Ft
Kitchen
7.51 Ft x 9.42 Ft

Other Property Information

Zoning Description
R(d1*804)

Similar Listings

Scroll to Top

