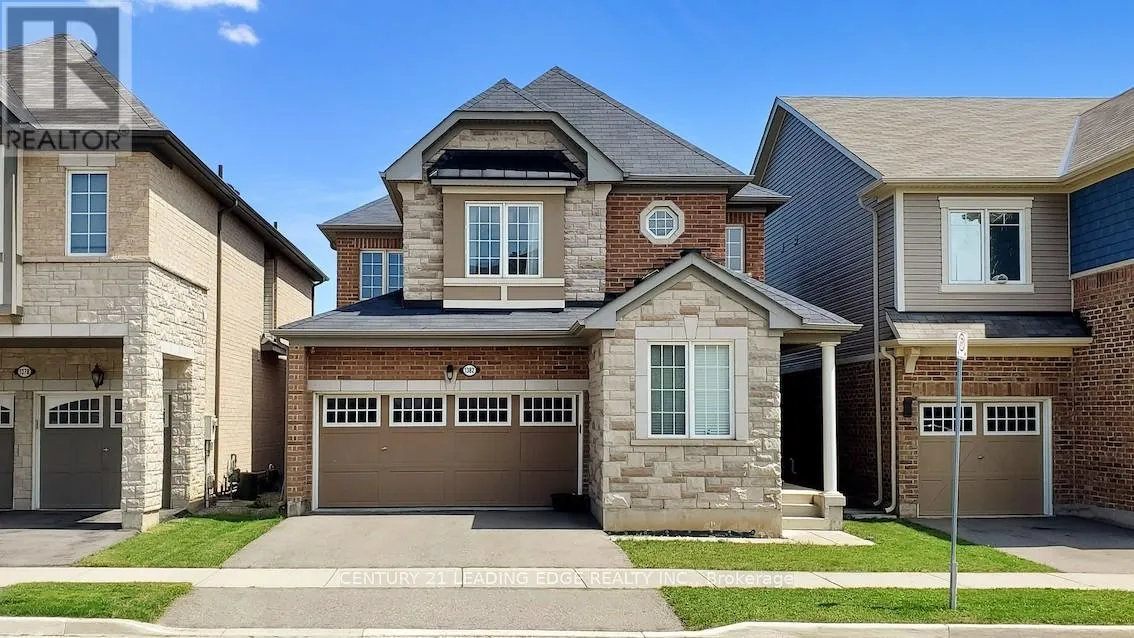


1382 Orr Terrace, Milton (FO Ford)

Directions
114 days ago
$1,249,000

1382 Orr Terrace

Milton (FO Ford), Ontario L9E0B4

MLS® Number: W13489988

Get Qualified for a Mortgage
Bed 4 Bedrooms
Bath 3 Bathrooms
Feet 2000 Square Feet

Listing Description

Welcome to this beautiful RAVINE LOT home located in a quiet and family friendly neighborhood of Ford. With over 2,350 Sqf, this 4-Bedroom + 1 Den detached home has a fantastic OPEN concept main floor layout with a large dining, living, eat-in kitchen & breakfast area. Gorgeous upgrades throughout including main floor with 9' smooth ceilings, hardwood floors, modern light fixtures, upgraded chefs kitchen with extended cabinet & large quartz countertop. Main Floor OFFICE is perfect for Work-From-Home needs. Upper level offers four SPACIOUS bedrooms. Primary Bedroom has a huge Walk-In Closet & 5PC Ensuite with SOAKER Tub & quartz countertop. Laundry Room conveniently located on second floor. 240V Outlet in the Garage also ready for Charging your EV. This home is absolutely Move-In Ready with with all the stylish upgrades! You don't want to miss this one! (id:47966)

(W13489988)

Property Summary

Property Type House
Building Type House
Square Footage
2,000 sqft
Neighbourhood Name Milton (FO Ford)
Time on REALTOR.ca 114 days

Building

Bathrooms

Total 3
Partial 1

Bedrooms

Above Grade 4

Interior Features

Appliances Included Washer, Refrigerator, Gas stove(s), Dishwasher, Dryer, Microwave, Hood Fan, Window Coverings, Garage door opener
Basement Type Unfinished, N/A

Building Features

Features
Brick ,
Structures
House
Foundation Type
Concrete

Heating & Cooling

Cooling
Central air conditioning
Heating Type
Forced air, Natural gas

Exterior Features

Exterior Finish
Brick

Location

1382 Orr Terrace, Milton (FO Ford)

Parking

Parking Type: Attached Garage, Garage
Total Parking Spaces: 4
Parking Features: Attached Garage, Garage

Measurements

Square Footage: 2,000 sqft
Total Finished Area: 0 sqft

Rooms

Main level
Dining room
13.06 Ft x 10.99 Ft
Bathroom
N/A
Great room
16.99 Ft x 12.99 Ft
Eating area
10.6 Ft x 10.6 Ft
Kitchen
14.01 Ft x 13.58 Ft
Den
8.99 Ft x 7.61 Ft
Second level
Bathroom
N/A
Bathroom
N/A
Primary Bedroom
16.11 Ft x 11.09 Ft
Bedroom
12.8 Ft x 10.4 Ft
Bedroom
10.01 Ft x 10.01 Ft
Bedroom
10.1 Ft x 9.09 Ft
Laundry room
N/A

Similar Listings

Scroll to Top

