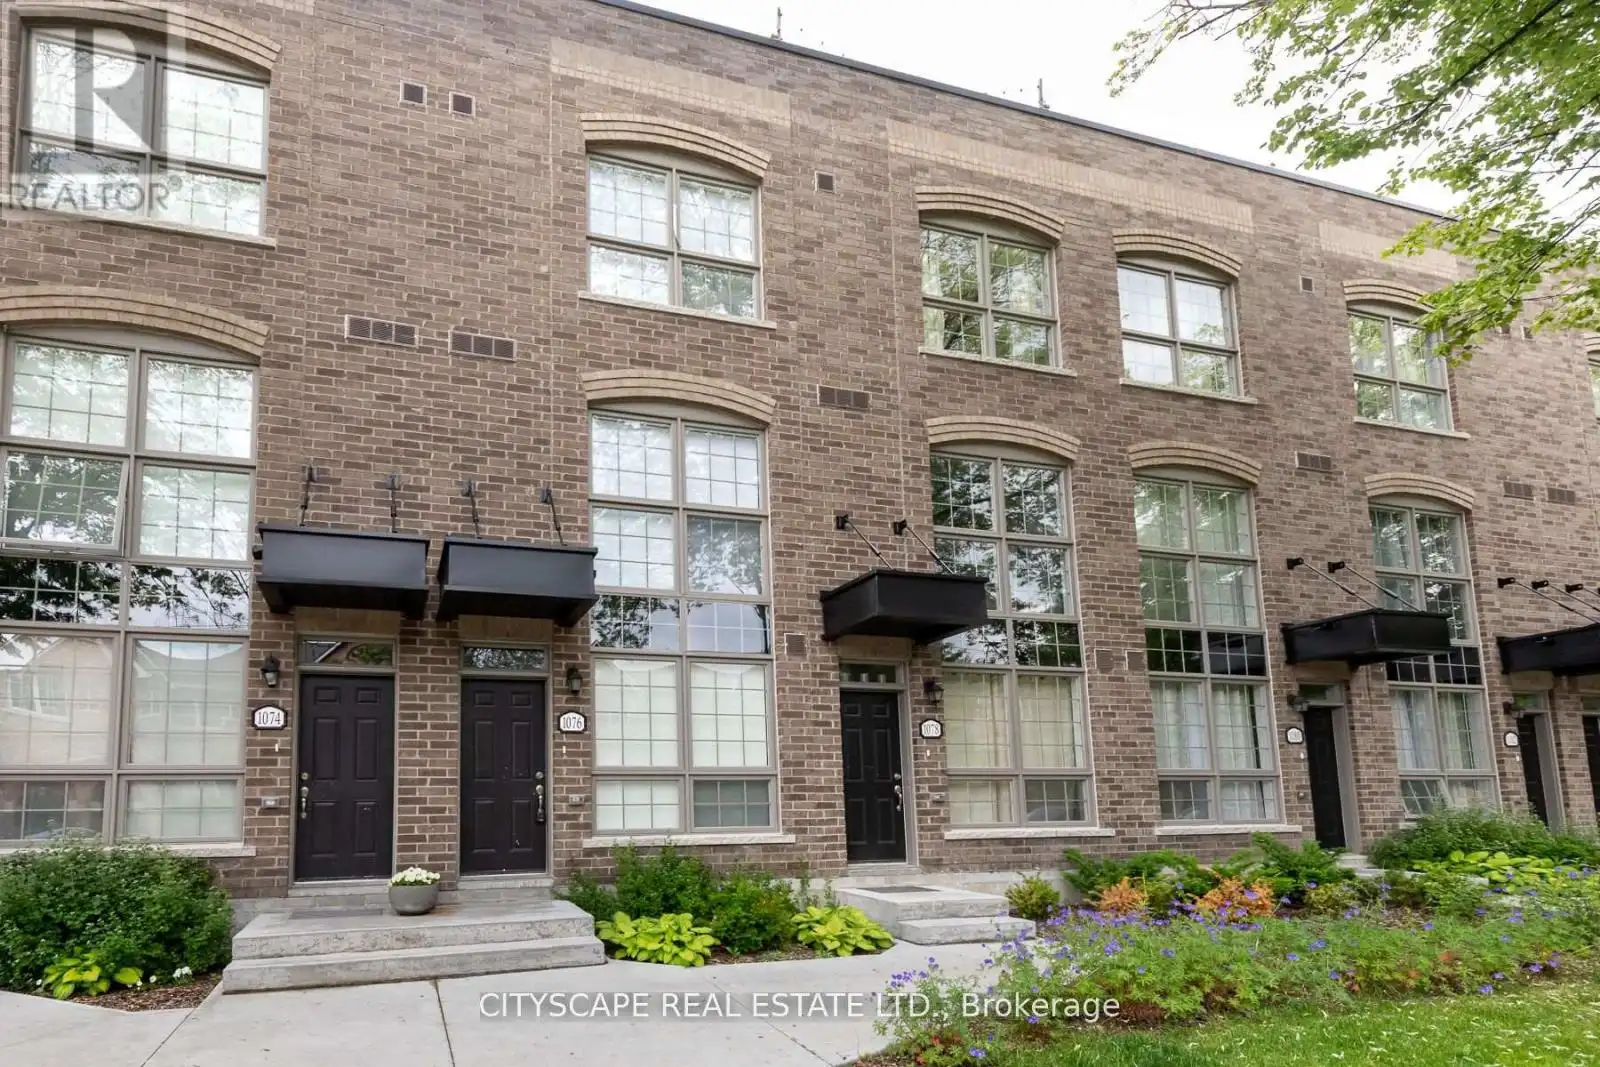


1084 Lansdowne Avenue, Toronto (Dovercourt-Wallace Emerson-Junction)

Directions
131 days ago
$4,273

1084 Lansdowne Avenue

Toronto (Dovercourt-Wallace Emerson-Junction), Ontario M6H0C5

MLS® Number: W13490090

Get Qualified for a Mortgage
Bed 4 Bedrooms
Bath 3 Bathrooms
Feet 1500 Square Feet

Listing Description

Strong prospects with immediate occupancy are eligible for promos/discounts. Modern 3 storey heritage townhomes, located in established neighbourhoods of Davenport Village. Close to Transit walk to buses. Close to schools, parks, & Cafes such as Belzac. 3 bedrooms and a huge private rooftop terrace. Hardwood floors throughout the unit. high ceiling and bright light-filled rooms! Over 1500 sft of modern style. Parking and lockers are available at additional costs. The unit is pet-friendly (id:47966)

(W13490090)

Property Summary

Property Type Row / Townhouse
Building Type Row / Townhouse
Square Footage
1,500 sqft
Neighbourhood Name Toronto (Dovercourt-Wallace Emerson-Junction)
Time on REALTOR.ca 131 days

Building

Bathrooms

Total 3
Partial 1

Bedrooms

Above Grade 4
Below Grade 1

Interior Features

Appliances Included Washer, Refrigerator, Dishwasher, Stove, Range, Dryer, Oven - Built-In, Water Heater - Tankless, Water Heater
Flooring Hardwood
Basement Type None

Building Features

Features
Concrete , Carpet Free
Structures
Row / Townhouse
Foundation Type
Concrete

Heating & Cooling

Cooling
Central air conditioning, Ventilation system
Heating Type
Forced air, Natural gas

Exterior Features

Exterior Finish
Concrete

Location

1084 Lansdowne Avenue, Toronto (Dovercourt-Wallace Emerson-Junction)

Neighbourhood Features

Community Features

Community Centre

Parking

Parking Type: Garage, Covered, Other
Total Parking Spaces: 1
Parking Features: Garage, Covered, Other

Measurements

Square Footage: 1,500 sqft
Total Finished Area: 0 sqft

Rooms

Main level
Living room
12.17 Ft x 27.4 Ft
Dining room
12.17 Ft x 27.4 Ft
Kitchen
9.32 Ft x 27.85 Ft
Second level
Primary Bedroom
12.5 Ft x 16.73 Ft
Bathroom
N/A
Third level
Bedroom 2
12.4 Ft x 12.4 Ft
Bedroom 3
8.76 Ft x 9.81 Ft
Bathroom
N/A
Upper Level
Den
6.56 Ft x 6.56 Ft

Similar Listings

Scroll to Top

