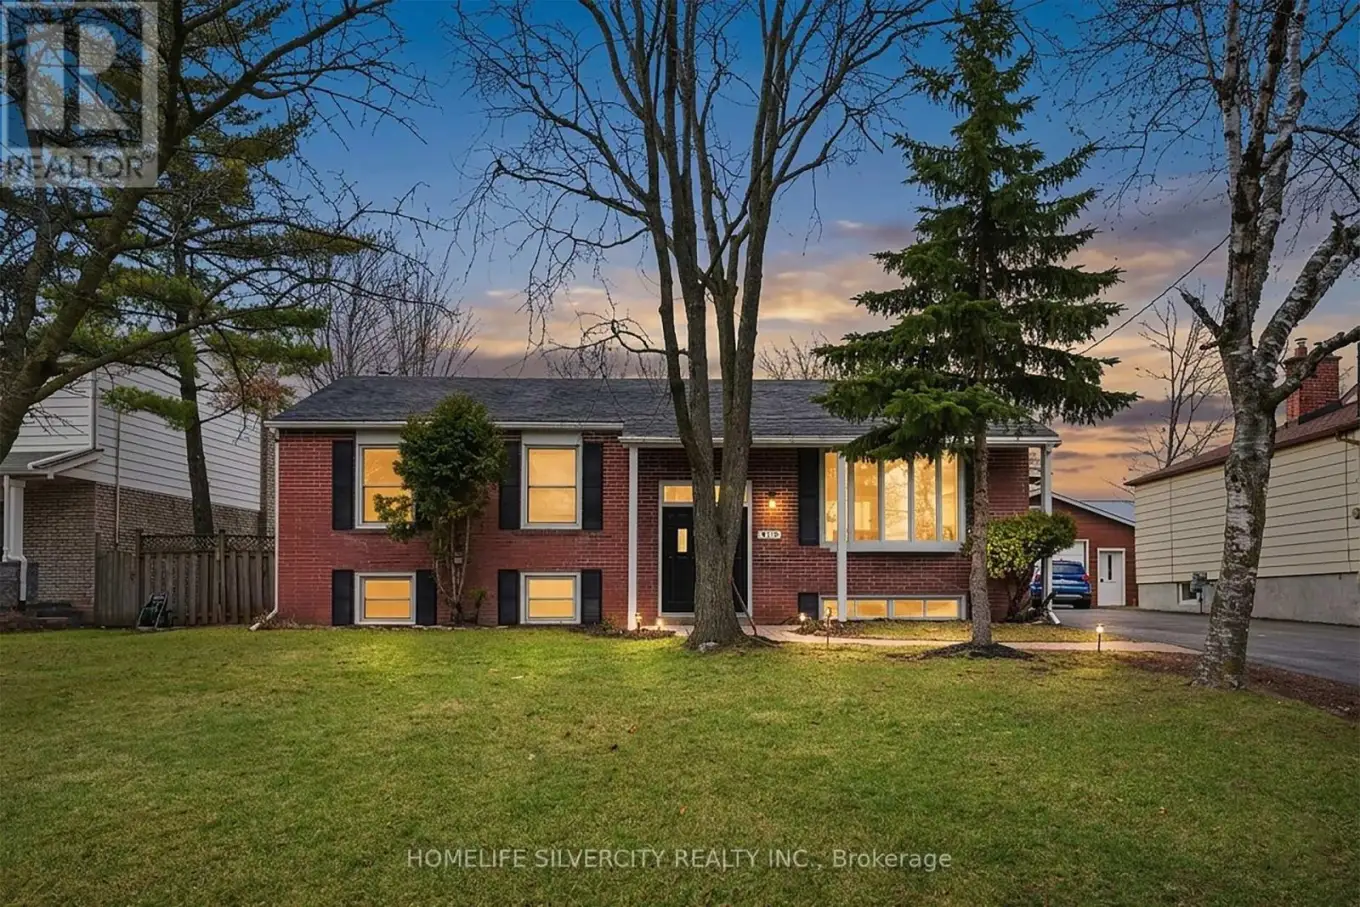


578 Trafford Crescent, Oakville (WO West)

Directions
131 days ago
$1,199,000

578 Trafford Crescent

Oakville (WO West), Ontario L6L3T3

MLS® Number: W13490126

Get Qualified for a Mortgage
Bed 5 Bedrooms
Bath 3 Bathrooms
Feet 1500 Square Feet

Listing Description

Motivated Seller ! Don't miss this one!!Newly renovated raised bungalow in the highly coveted South Oakville neighbourhood. This exceptional home offers 4+1 generously sized bedrooms and 3 beautifully updated bathrooms, designed to accommodate modern family living with both style and functionality.Situated on a quiet, family-friendly crescent, this property boasts a premium oversized lot (61.14 x 129.76), surrounded by mature trees and an enclave of impressive executive new builds, providing both privacy and prestige.Enjoy the perfect blend of tranquility and convenience, just moments from top-rated schools, parks, the lake, and all essential amenities.A rare opportunity to own in one of Oakville's most desirable communities. Tenants willing to stay or leave, they are cooperative. (id:47966)

(W13490126)

Property Summary

Property Type House
Building Type House
Square Footage
1,500 sqft
Neighbourhood Name Oakville (WO West)
Time on REALTOR.ca 131 days

Building

Bathrooms

Total 3
Partial 1

Bedrooms

Above Grade 5
Below Grade 1

Interior Features

Appliances Included Washer, Refrigerator, Dishwasher, Stove, Dryer, Water Heater
Flooring Carpeted
Basement Type Finished, N/A

Building Features

Features
Brick , Sauna
Structures
House
Foundation Type
Block

Heating & Cooling

Cooling
Central air conditioning
Heating Type
Forced air, Natural gas

Exterior Features

Exterior Finish
Brick

Location

578 Trafford Crescent, Oakville (WO West)

Parking

Parking Type: No Garage
Total Parking Spaces: 4
Parking Features: No Garage

Measurements

Square Footage: 1,500 sqft
Total Finished Area: 0 sqft

Rooms

Main level
Living room
15.75 Ft x 13.22 Ft
Dining room
12.8 Ft x 9.81 Ft
Kitchen
12.93 Ft x 12.8 Ft
Primary Bedroom
16.24 Ft x 11.84 Ft
Bedroom 2
12.83 Ft x 12.04 Ft
Bedroom 3
10.07 Ft x 9.91 Ft
Bedroom 4
10.83 Ft x 9.84 Ft
Lower level
Cold room
22.31 Ft x 5.51 Ft
Bedroom 5
14.5 Ft x 10.66 Ft
Recreational, Games room
21.78 Ft x 20.24 Ft
Laundry room
15.22 Ft x 14.83 Ft

Similar Listings

Scroll to Top

