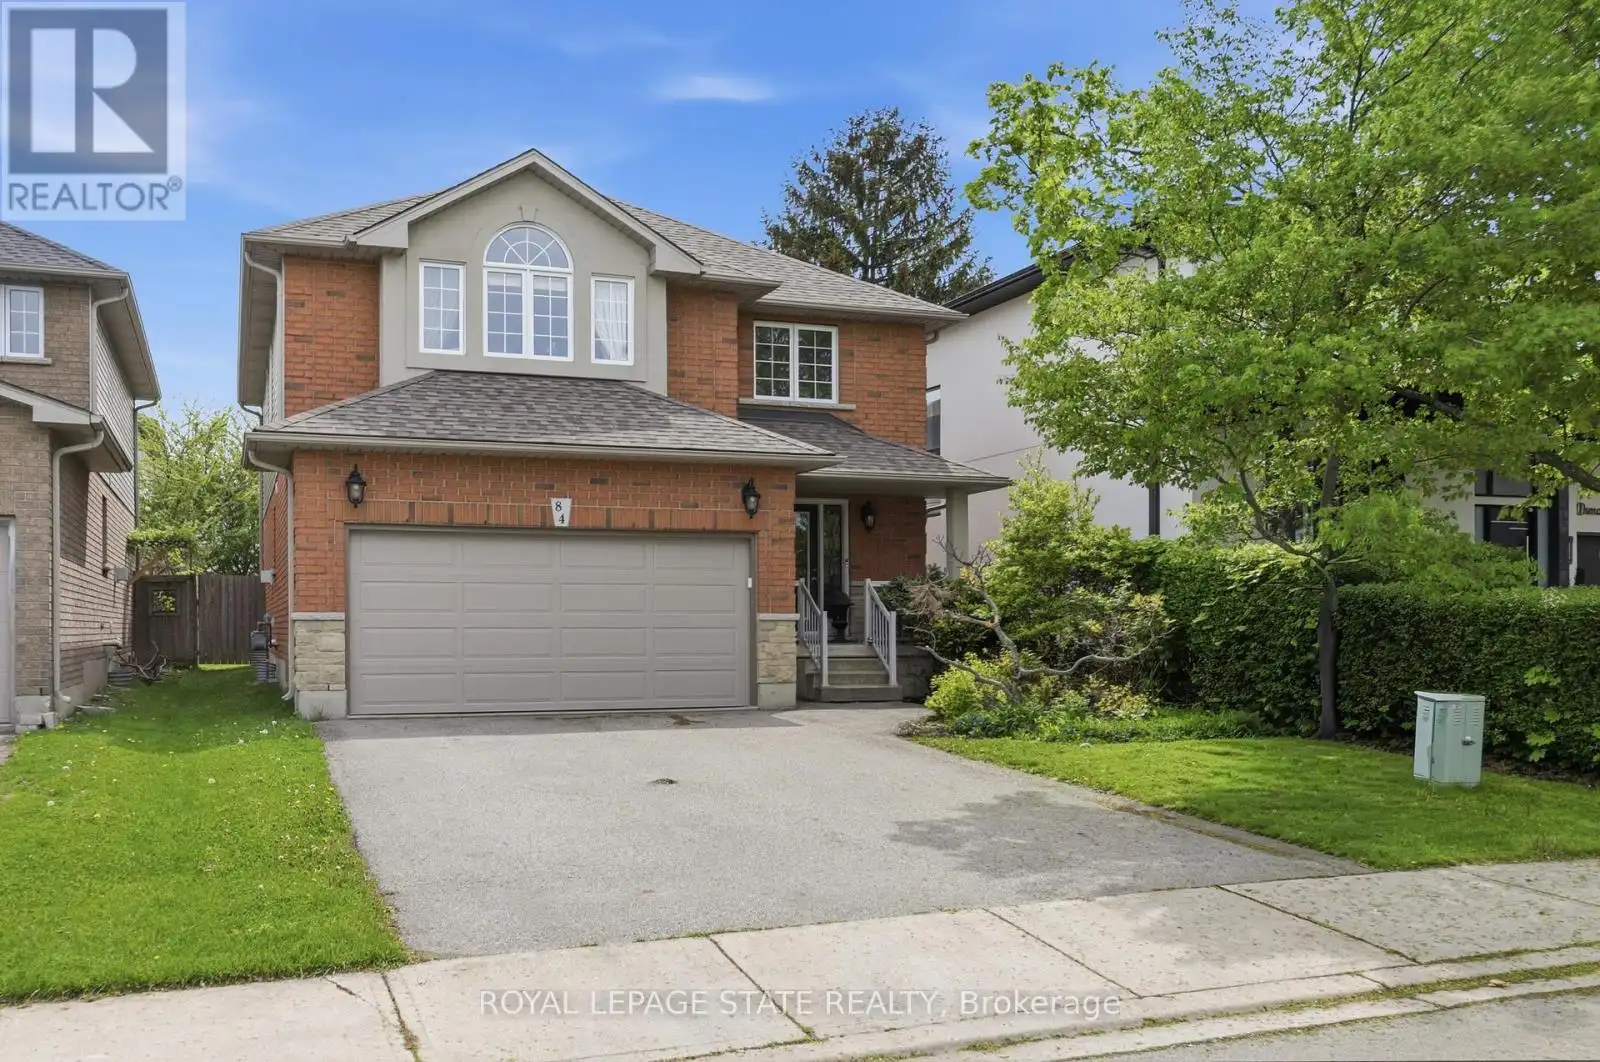


84 Duncairn Crescent, Hamilton (Gourley)

Directions
131 days ago
$924,500

84 Duncairn Crescent

Hamilton (Gourley), Ontario L9C6G1

MLS® Number: X13489976

Get Qualified for a Mortgage
Bed 5 Bedrooms
Bath 4 Bathrooms
Feet 2000 Square Feet

Listing Description

Welcome to this spacious 4+1 bedroom, 3.5 bathroom home on a quiet crescent in one of Hamilton's most desirable west mountain neighborhoods. The main floor impresses with brand new vinyl flooring (2026), a bright updated kitchen with refreshed cabinetry (2025), a cozy family room with gas fireplace perfect for entertaining or relaxing. The backyard is a standout feature, complete with a professionally installed gazebo and a $13,000 hot tub (both 2020) your own private retreat. Major mechanicals are sorted with a newer roof (2021), furnace with new motor (2026), updated garage door and opened (2025/2026), newer appliances throughout including dishwasher (2024) and washing machine (2025). The main bathroom features a comfort height accessibility toilet for added convenience. The finished lower level adds a 5th bedroom, ideal for guests, in-laws, or a home office. With all the big ticket items already taken care of, this is a fantastic opportunity to add your own personal touch and make it your own! (id:47966)

(X13489976)

Property Summary

Property Type House
Building Type House
Square Footage
2,000 sqft
Neighbourhood Name Hamilton (Gourley)
Time on REALTOR.ca 131 days

Building

Bathrooms

Total 4
Partial 1

Bedrooms

Above Grade 5
Below Grade 1

Interior Features

Appliances Included Washer, Refrigerator, Dishwasher, Stove, Dryer, Window Coverings, Garage door opener remote(s)
Basement Type Finished, Full

Building Features

Features
Brick, Aluminum siding ,
Structures
House
Foundation Type
Poured Concrete

Heating & Cooling

Cooling
Central air conditioning
Fireplace
Yes
Heating Type
Forced air, Natural gas

Exterior Features

Exterior Finish
Brick, Aluminum siding

Location

84 Duncairn Crescent, Hamilton (Gourley)

Neighbourhood Features

Community Features

Community Centre

Zoning

C

Parking

Parking Type: Attached Garage, Garage, Inside Entry
Total Parking Spaces: 4
Parking Features: Attached Garage, Garage, Inside Entry

Measurements

Square Footage: 2,000 sqft
Total Finished Area: 0 sqft

Rooms

Main level
Foyer
8.23 Ft x 6.07 Ft
Dining room
19.03 Ft x 11.38 Ft
Kitchen
12.2 Ft x 8.63 Ft
Eating area
14.96 Ft x 10.01 Ft
Family room
18.77 Ft x 10.7 Ft
Laundry room
8.53 Ft x 5.61 Ft
Bathroom
4.95 Ft x 4.72 Ft
Second level
Bedroom 3
14.96 Ft x 12.47 Ft
Bedroom 4
10.7 Ft x 10.2 Ft
Bathroom
10.7 Ft x 5.18 Ft
Primary Bedroom
20.34 Ft x 12.2 Ft
Bathroom
8.99 Ft x 8.96 Ft
Bedroom 2
11.55 Ft x 10.96 Ft
Basement
Recreational, Games room
31.89 Ft x 21.95 Ft
Bedroom 5
14.04 Ft x 10.83 Ft
Bathroom
10.27 Ft x 7.38 Ft
Utility room
12.83 Ft x 8.46 Ft

Other Property Information

Zoning Description
C

Similar Listings

Scroll to Top

