

37 Deerview Drive, Quinte West (Murray Ward)

Directions
115 days ago
$901,900

37 Deerview Drive

Quinte West (Murray Ward), Ontario K8V5P4

MLS® Number: X13490358

Get Qualified for a Mortgage
Bed 4 Bedrooms
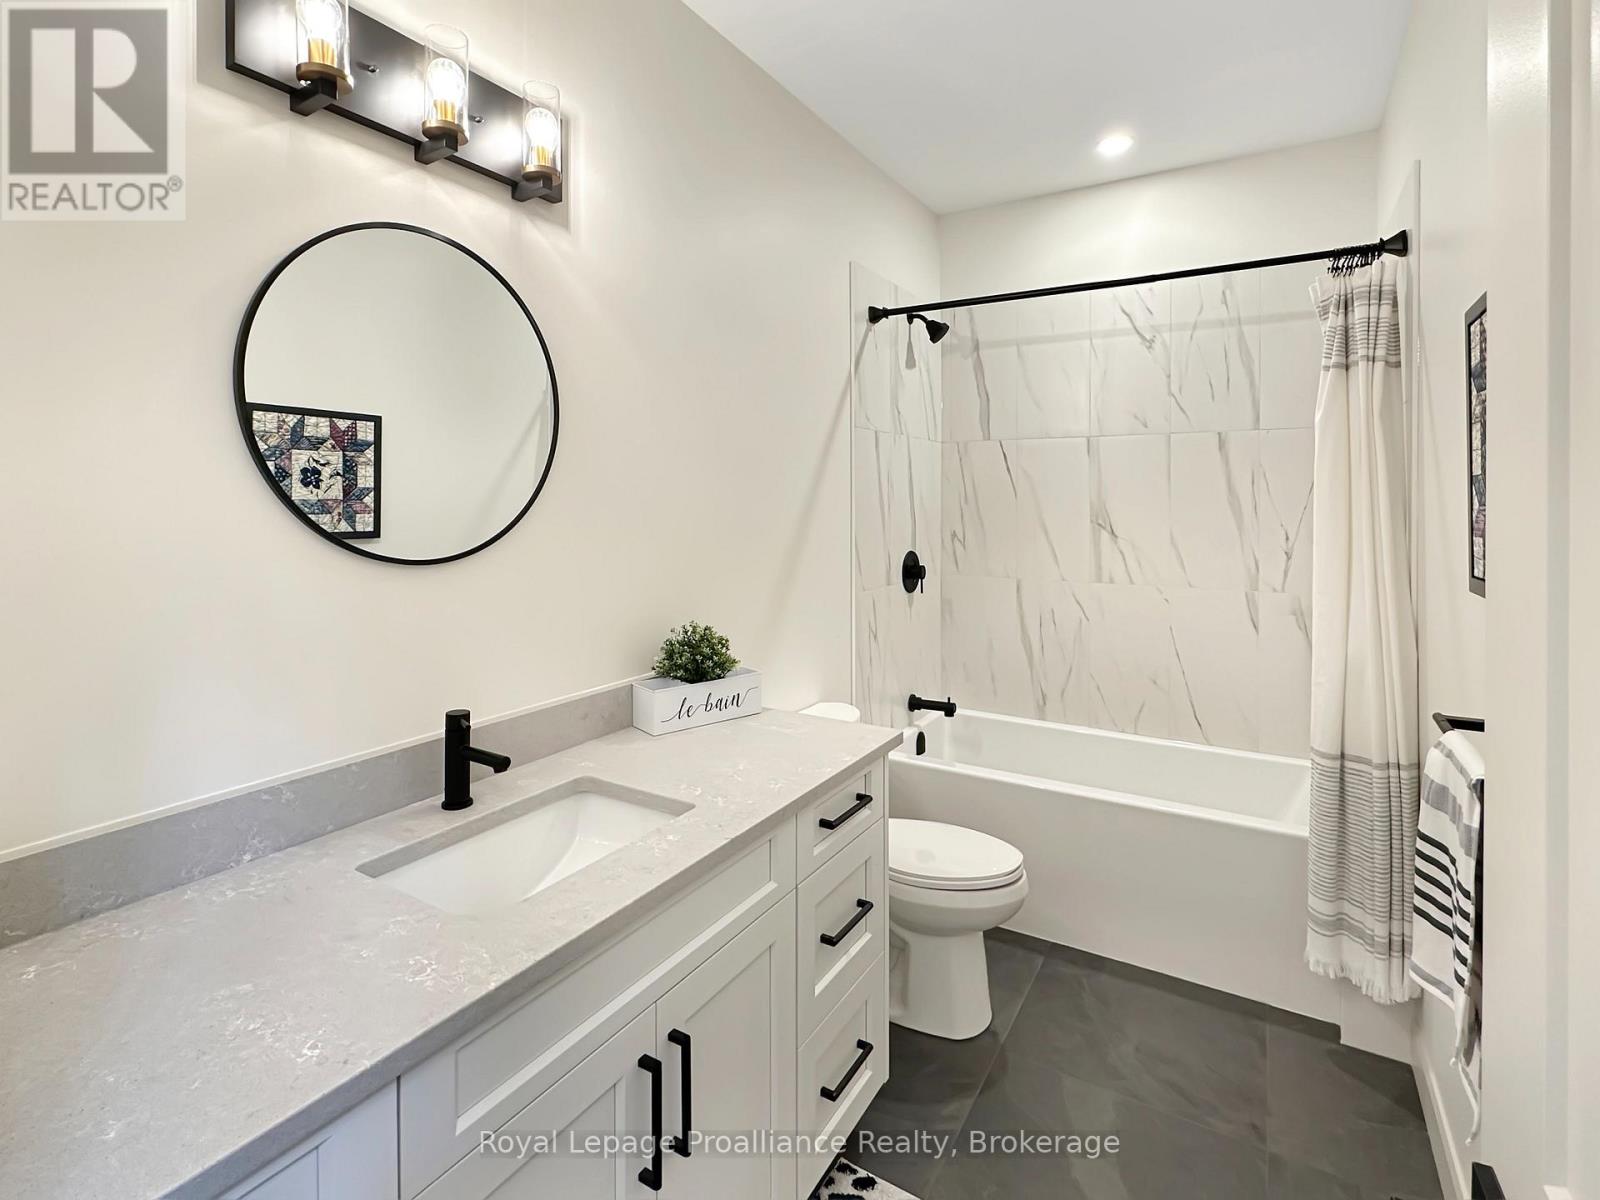
Bath 3 Bathrooms
Feet 1500 Square Feet
Listing Description

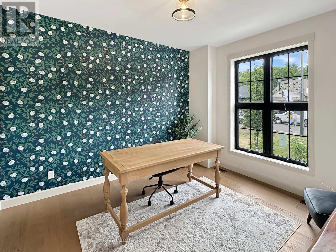
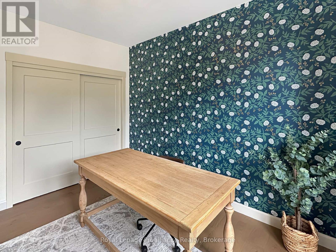
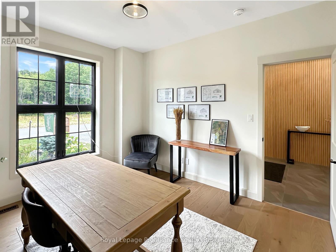
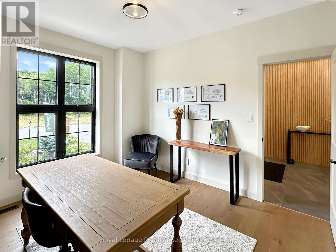
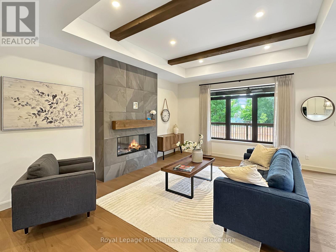
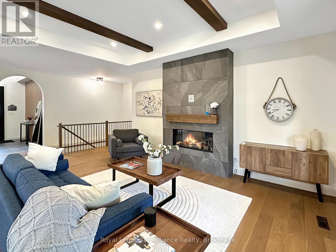
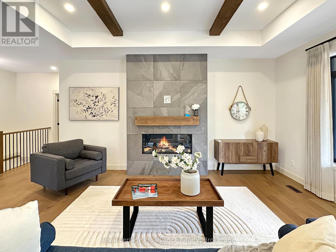
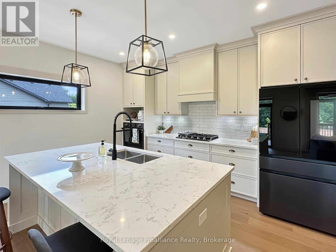
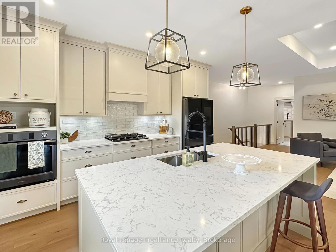
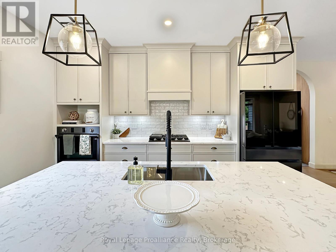
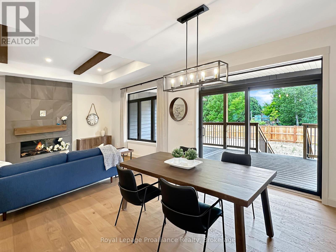
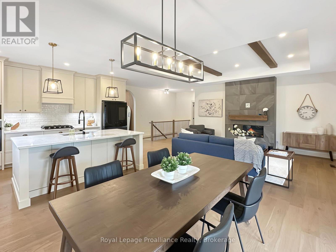
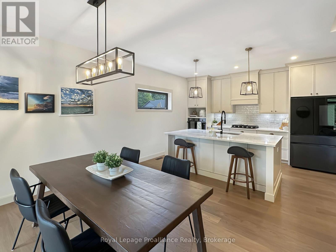
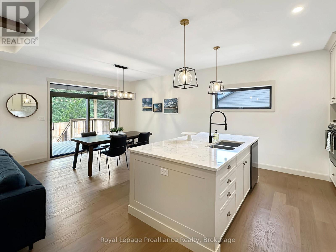
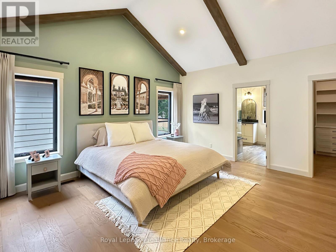
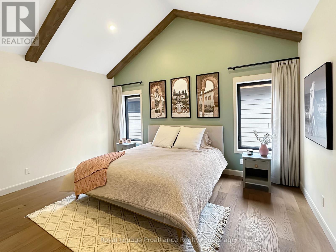
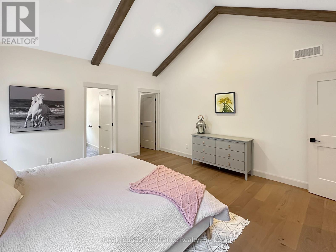
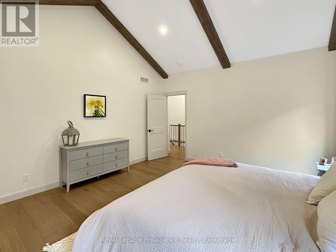
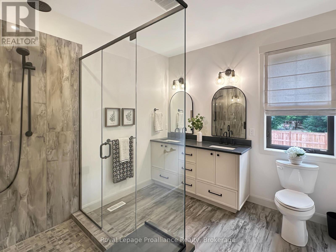
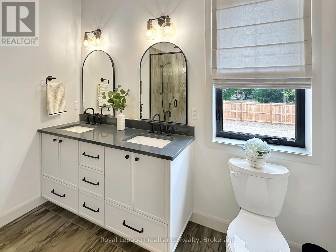
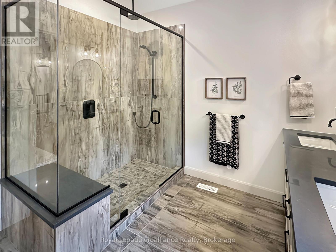
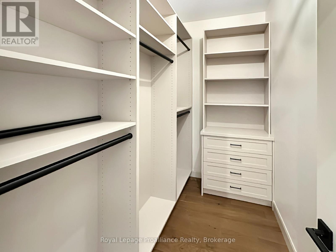
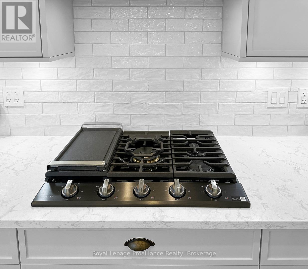
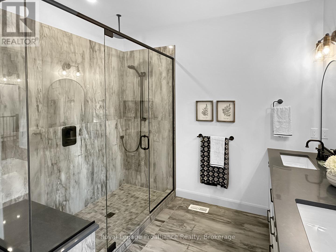
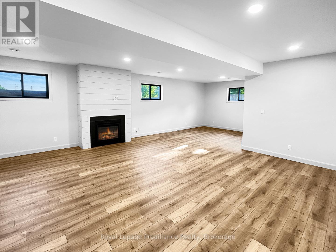
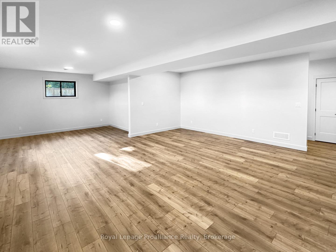
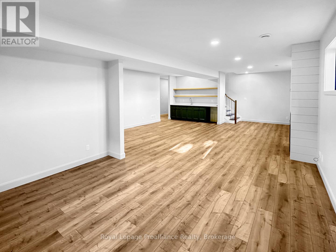
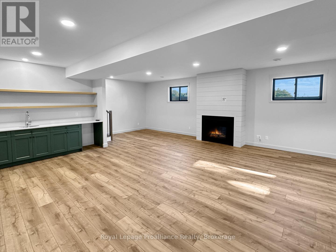
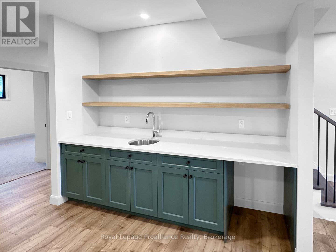
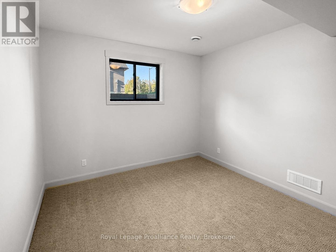
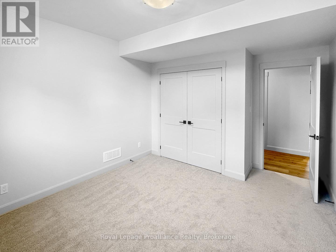
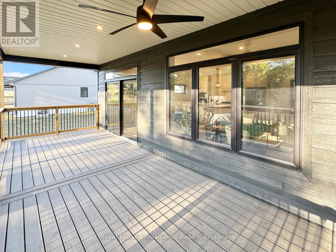
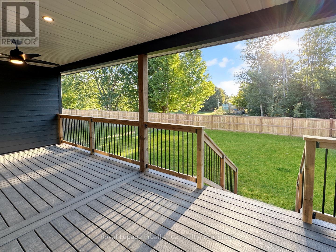
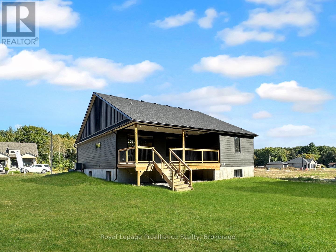
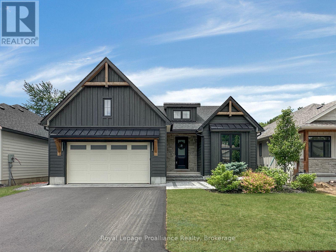
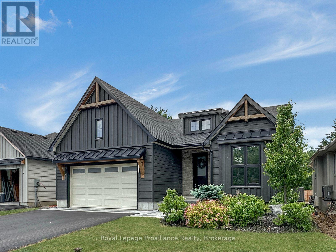
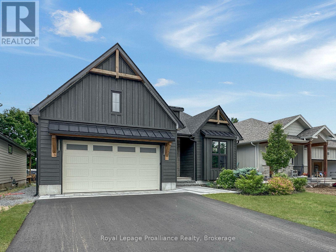
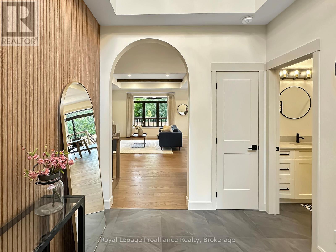
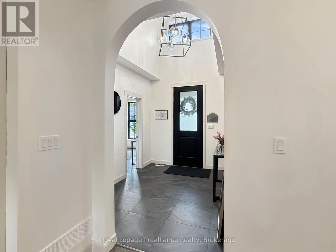
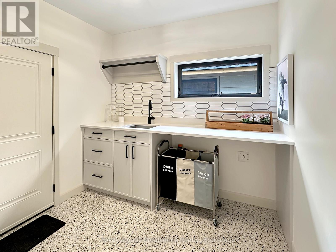
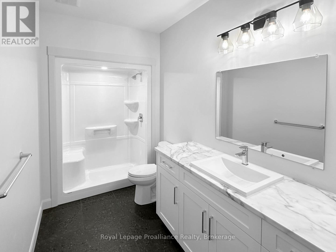
Discover your dream home in Woodland Heights, your gateway to Prince Edward County. Crafted by Van Huizen Homes, this stunning bungalow features engineered composite hardwood siding and an attached two-car garage. With 4 spacious bedrooms and 3 full bathrooms, this home offers an inviting open layout. Enjoy main floor laundry, 9-foot ceilings, and luxurious engineered hardwood floors. The high-end kitchen boasts built-in appliances, while the living room features a beamed tray ceiling, custom window coverings and floor to ceiling fireplace. Step out from the dining area to a large covered back deck, perfect for entertaining. The primary bedroom features cathedral ceilings, a walk-in closet, and a spa like 4-piece ensuite with a glass shower. The fully finished basement includes a large and bright rec room with a fireplace, 9' ceilings and wet bar. Experience modern living in a vibrant up coming community! Price reflects new HST Rebate. (id:47966)
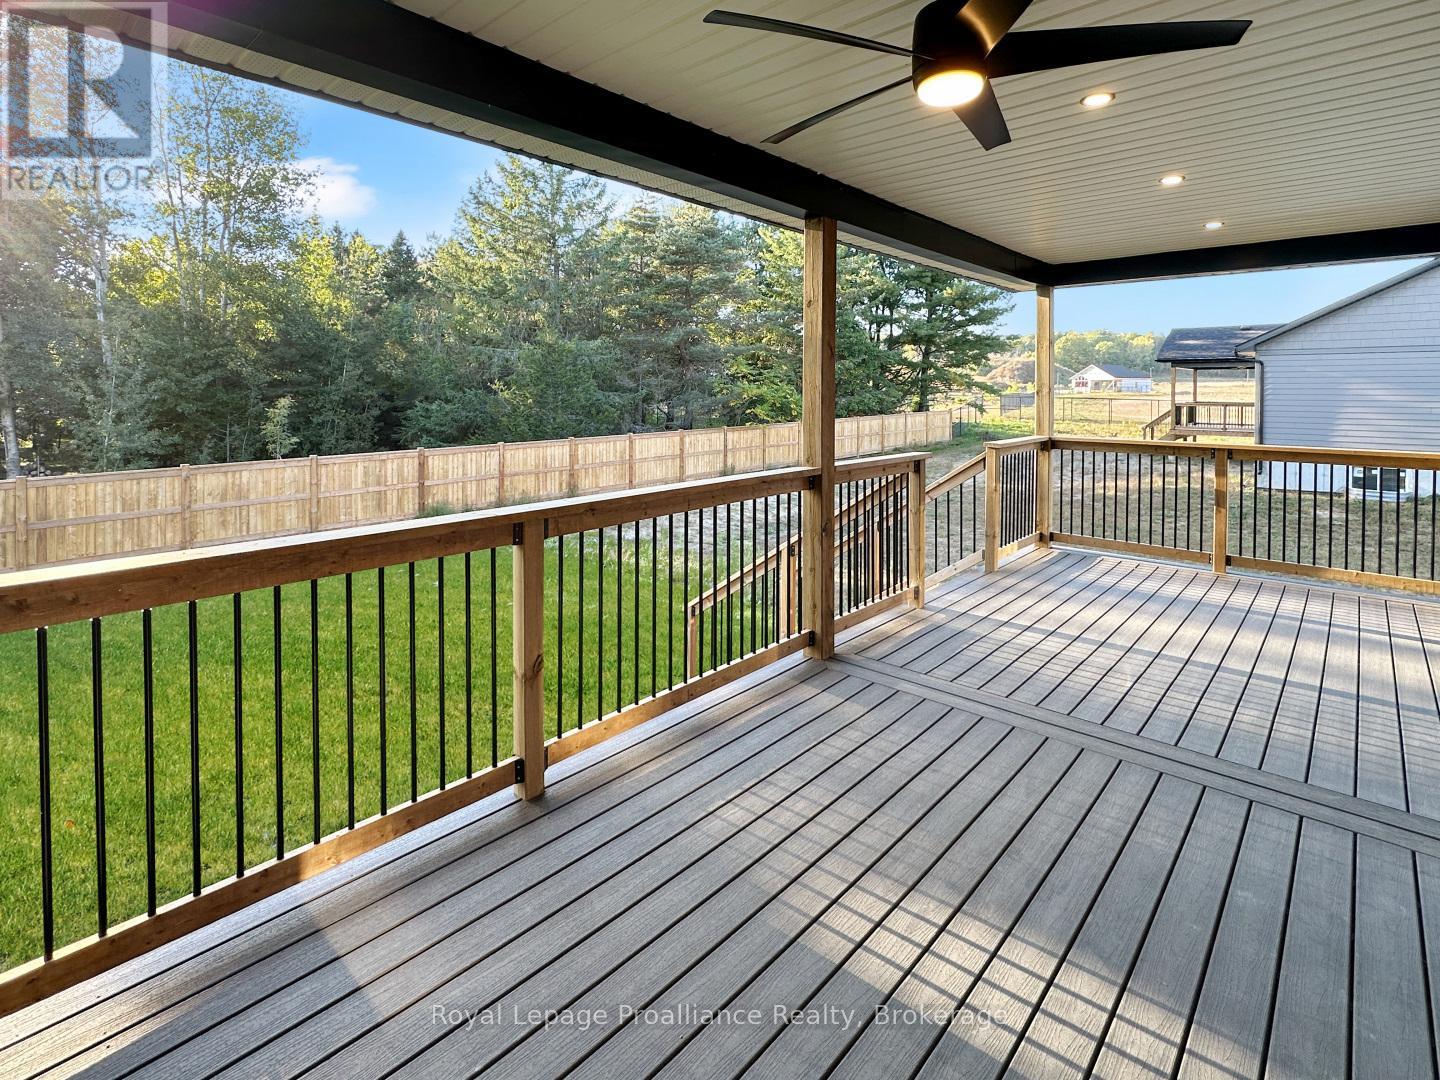
(X13490358)

Property Summary

Property Type House
Building Type House
Square Footage
1,500 sqft
Neighbourhood Name Quinte West (Murray Ward)
Time on REALTOR.ca 115 days

Building

Bathrooms

Total 3

Bedrooms

Above Grade 4
Below Grade 2

Interior Features

Appliances Included Refrigerator, Dishwasher, Range, Oven, Window Coverings, Garage door opener remote(s), Water Heater
Flooring Tile
Basement Type Finished, Full

Building Features

Features
Stone , Flat site, Sump Pump
Structures
House
Foundation Type
Poured Concrete

Heating & Cooling

Cooling
Central air conditioning
Fireplace
Yes
Heating Type
Forced air, Natural gas

Exterior Features

Exterior Finish
Stone

Location

37 Deerview Drive, Quinte West (Murray Ward)

Neighbourhood Features

Zoning

R2

Parking

Parking Type: Attached Garage, Garage
Total Parking Spaces: 6
Parking Features: Attached Garage, Garage

Measurements

Square Footage: 1,500 sqft
Total Finished Area: 0 sqft

Rooms

Main level
Kitchen
14.5 Ft x 10.99 Ft
Living room
14.99 Ft x 21.49 Ft
Dining room
10.79 Ft x 12.01 Ft
Primary Bedroom
14.07 Ft x 16.01 Ft
Bathroom
8.99 Ft x 9.78 Ft
Bedroom 2
10.1 Ft x 11.91 Ft
Bathroom
10.89 Ft x 5.31 Ft
Laundry room
10.6 Ft x 9.38 Ft
Basement
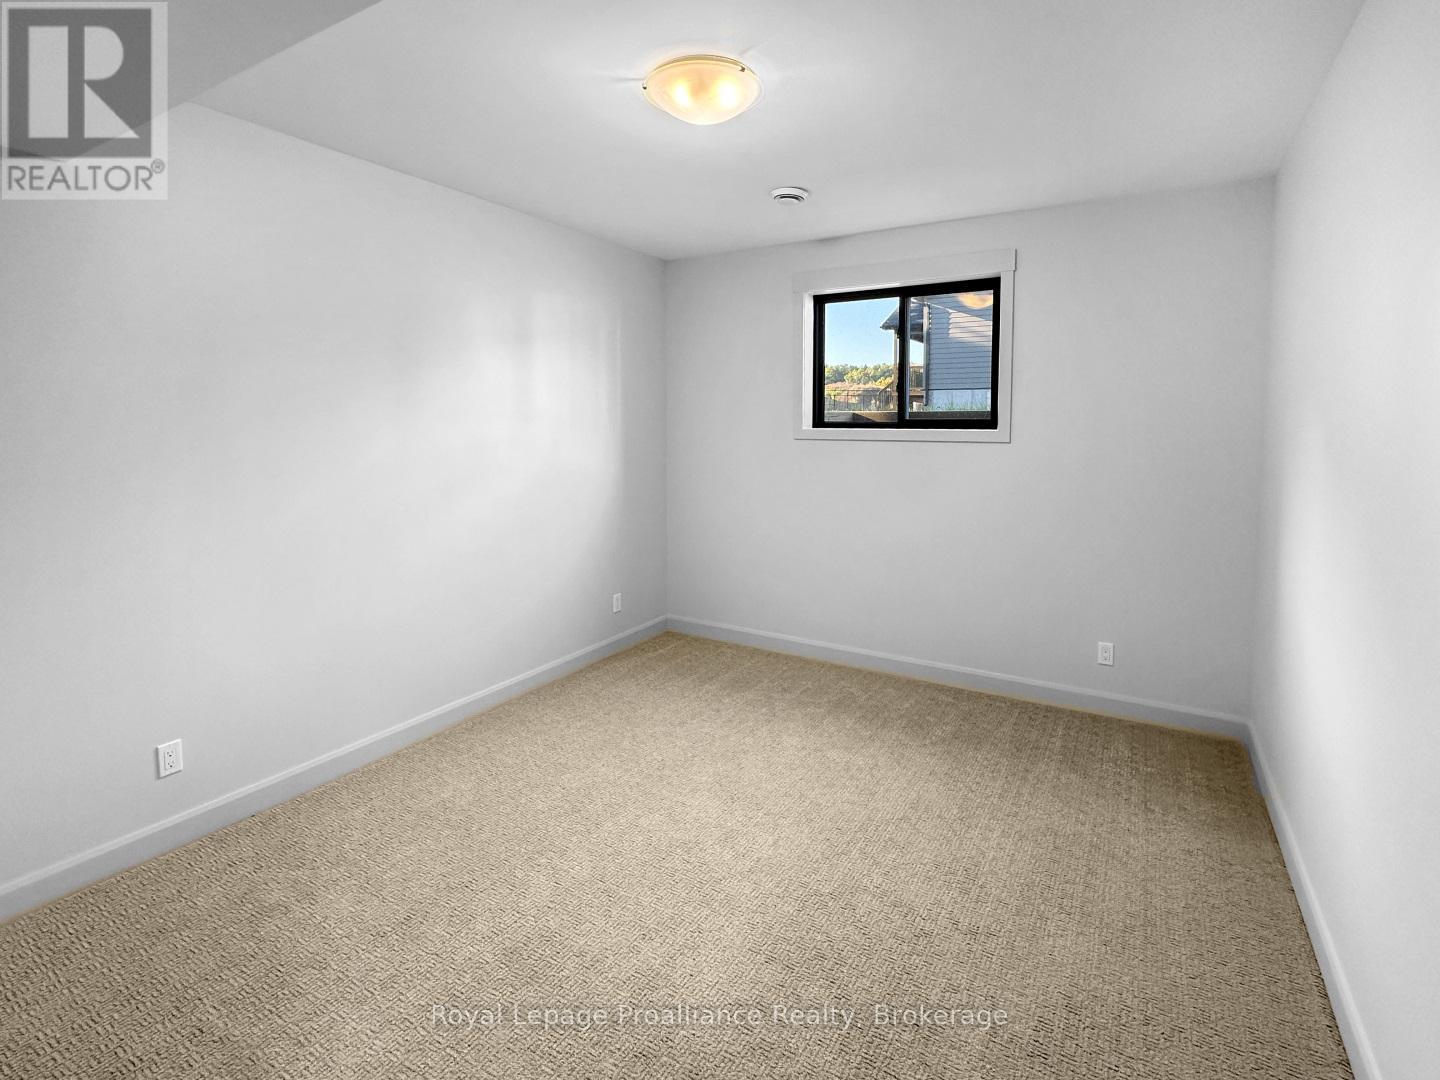
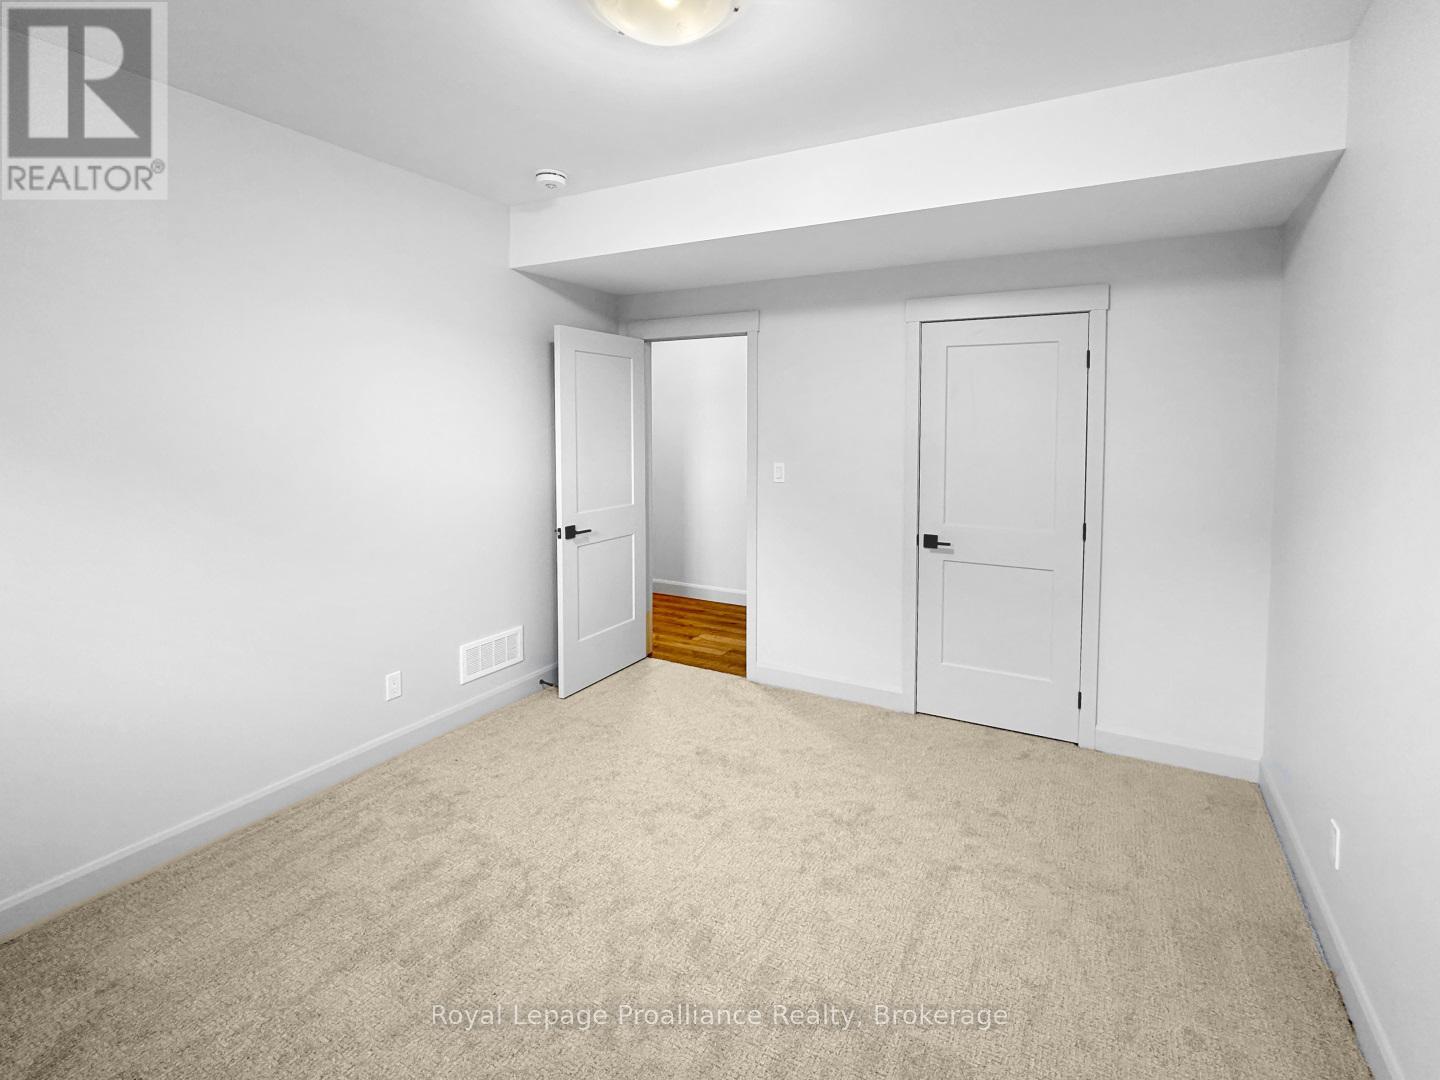
Bedroom 4
13.68 Ft x 11.19 Ft
Bathroom
13.68 Ft x 5.09 Ft
Recreational, Games room
20.9 Ft x 34.38 Ft
Bedroom 3
13.68 Ft x 11.09 Ft

Other Property Information

Zoning Description
R2

Similar Listings

Scroll to Top