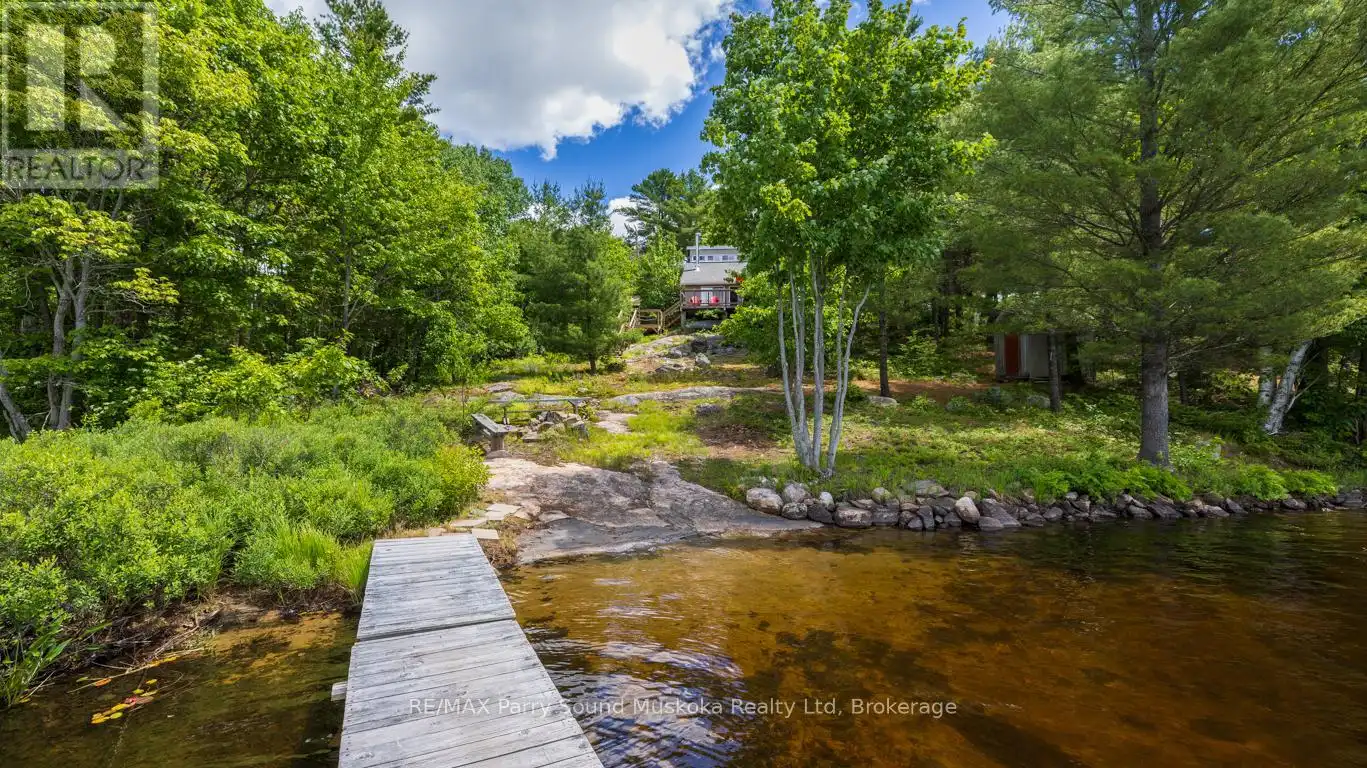


54-56 Shebeshekong Estates Road South, Carling

Directions
122 days ago
$688,000

54-56 Shebeshekong Estates Road South

Carling, Ontario P0G1G0

MLS® Number: X13490170

Get Qualified for a Mortgage
Bed 3 Bedrooms
Bath 1 Bathrooms
Feet 1100 Square Feet

Listing Description

204' SHEBESHEKONG LAKE WATERFRONT COTTAGE RETREAT! PRIME WEST EXPOSURE! DOUBLE LOT FOR EXTRA PRIVACY! TURNKEY OFFERING! (includes furnishings/contents), Sandy Beach Entry Ideal for Young Ones, Classic Granite Landscape, Cozy 2 + 1 bedroom heated cottage boasts Open Concept plan, Vaulted ceilings, Walkout to large sundeck to enjoy the Gorgeous Elevated Lake Views, Main floor principal bedroom + 3 pc bath, 2nd level many & doubles as an ideal family room area, Water treatment system with UV light in enclosed utility room under cottage, 2nd lot at 56 Shebeshekong is separately deeded, Giving this package the Ultimate Privacy on this preferred lake just 20 mins north of Parry Sound, Year round road access, Great swimming, fishing & boating. Relax in the Gazebo nestled on the rock, Private sundeck is ready for family times, BBQ/Dining, New shingles 2026! Enjoy the Breathtaking Sunsets!! Bring your Suitcase & ENJOY COTTAGE LIFE! (id:47966)

(X13490170)

Property Summary

Property Type House
Building Type House
Square Footage
1,100 sqft
Neighbourhood Name Carling
Time on REALTOR.ca 122 days

Building

Bathrooms

Total 1

Bedrooms

Above Grade 3

Interior Features

Appliances Included Refrigerator, Stove, Water Treatment
Basement Type Crawl space

Building Features

Features
Vinyl siding , Irregular lot size
Waterfront Features
Waterfront on lake
Structures
House
Foundation Type
Wood/Piers

Heating & Cooling

Cooling
None
Fireplace
Yes
Heating Type
Baseboard heaters, Electric

Exterior Features

Exterior Finish
Vinyl siding

Location

54-56 Shebeshekong Estates Road South, Carling

Neighbourhood Features

Zoning

WF1

Parking

Parking Type: No Garage
Total Parking Spaces: 4
Parking Features: No Garage

Measurements

Square Footage: 1,100 sqft
Total Finished Area: 0 sqft

Rooms

Main level
Living room
10.83 Ft x 9.84 Ft
Kitchen
11.15 Ft x 7.87 Ft
Bedroom
11.48 Ft x 7.55 Ft
Bathroom
7.87 Ft x 3.94 Ft
Laundry room
7.22 Ft x 4.92 Ft
Foyer
9.84 Ft x 5.25 Ft
Second level
Bedroom 2
11.48 Ft x 10.83 Ft
Bedroom 3
11.48 Ft x 7.87 Ft

Other Property Information

Zoning Description
WF1
Waterfront Features
Waterfront on lake

Similar Listings

Scroll to Top

