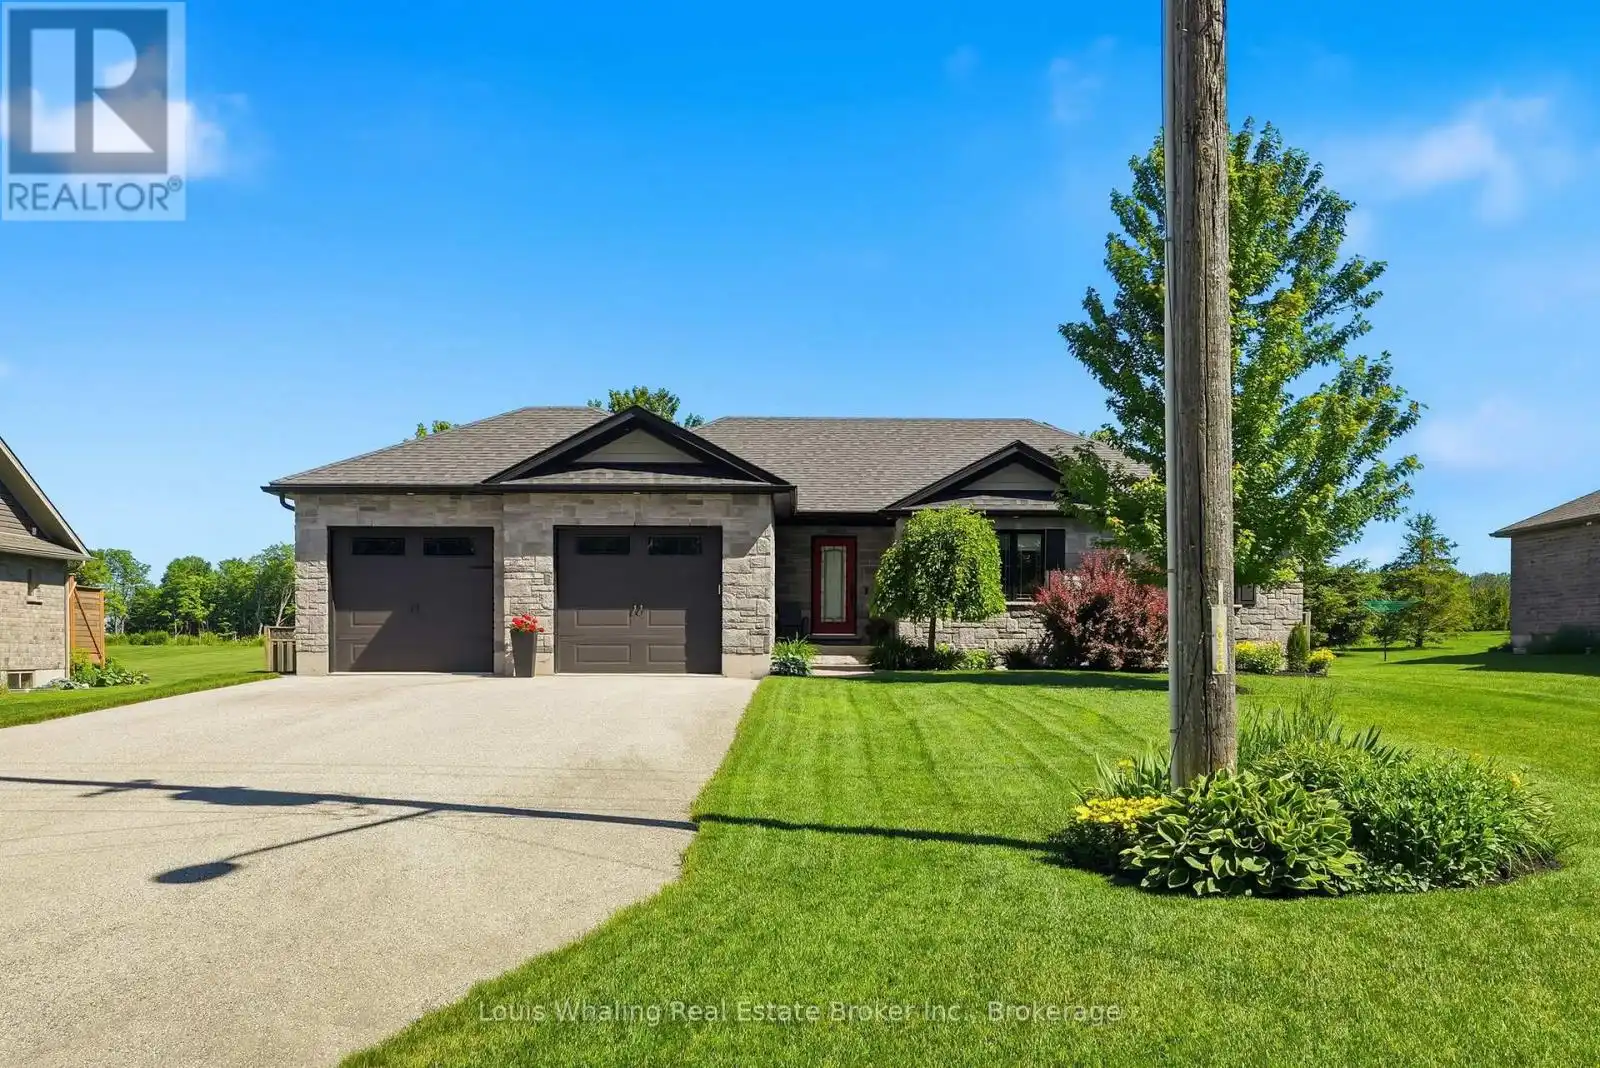


323079 Durham Road East, West Grey

Directions
113 days ago
$875,000

323079 Durham Road East

West Grey, Ontario N0G1R0

MLS® Number: X13490176

Get Qualified for a Mortgage
Bed 4 Bedrooms
Bath 3 Bathrooms
Feet 1500 Square Feet

Listing Description

This stunning property is conveniently located on a large lot in the town of Durham. Built in 2015 and consisting of 3+1 bedrooms, a beautiful "L" shaped kitchen with center island, dining area with patio doors to the rear yard, bright living room with electric fireplace, primary bedroom with walk in closet, and 5pc ensuite with soaker tub & tiled shower, 2nd full bath and main floor laundry. The basement has a large rec room, 4th bedroom and 3rd full bath, mechanical area and the home is wired for generator back up (generator not included). The yard is nicely landscaped and the rear yard is fully fenced. (id:47966)

(X13490176)

Property Summary

Property Type House
Building Type House
Square Footage
1,500 sqft
Neighbourhood Name West Grey
Time on REALTOR.ca 113 days

Building

Bathrooms

Total 3

Bedrooms

Above Grade 4
Below Grade 1

Interior Features

Appliances Included Washer, Refrigerator, Water softener, Dishwasher, Stove, Dryer, Microwave, Window Coverings, Garage door opener remote(s), Water Heater
Basement Type Finished, Full

Building Features

Features
Stone , Level lot, Level, Gazebo, Sump Pump
Structures
House
Foundation Type
Concrete

Heating & Cooling

Cooling
Central air conditioning, Air exchanger
Fireplace
Yes
Heating Type
Forced air, Natural gas

Exterior Features

Exterior Finish
Stone

Location

323079 Durham Road East, West Grey

Parking

Parking Type: Attached Garage, Garage
Total Parking Spaces: 8
Parking Features: Attached Garage, Garage

Measurements

Square Footage: 1,500 sqft
Total Finished Area: 0 sqft

Rooms

Main level
Living room
12.14 Ft x 20.14 Ft
Dining room
17.85 Ft x 10.3 Ft
Kitchen
17.85 Ft x 9.51 Ft
Foyer
8.2 Ft x 8.46 Ft
Laundry room
13.16 Ft x 8.46 Ft
Primary Bedroom
14.96 Ft x 15.78 Ft
Bedroom 2
10.93 Ft x 11.88 Ft
Bedroom 3
10.24 Ft x 11.42 Ft
Basement
Utility room
11.78 Ft x 14.57 Ft
Recreational, Games room
38.71 Ft x 35.4 Ft
Bedroom 4
13.32 Ft x 11.32 Ft

Land

Lot Features

Fencing: Fenced yard

Similar Listings

Scroll to Top

