

1975 Rosefield Road Unit 98, Pickering (Liverpool)

Directions
114 days ago
$638,800

1975 Rosefield Road Unit 98

Pickering (Liverpool), Ontario L1V3E3

MLS® Number: E13490248

Get Qualified for a Mortgage
Bed 4 Bedrooms
Bath 2 Bathrooms
Feet 1200 Square Feet

Listing Description

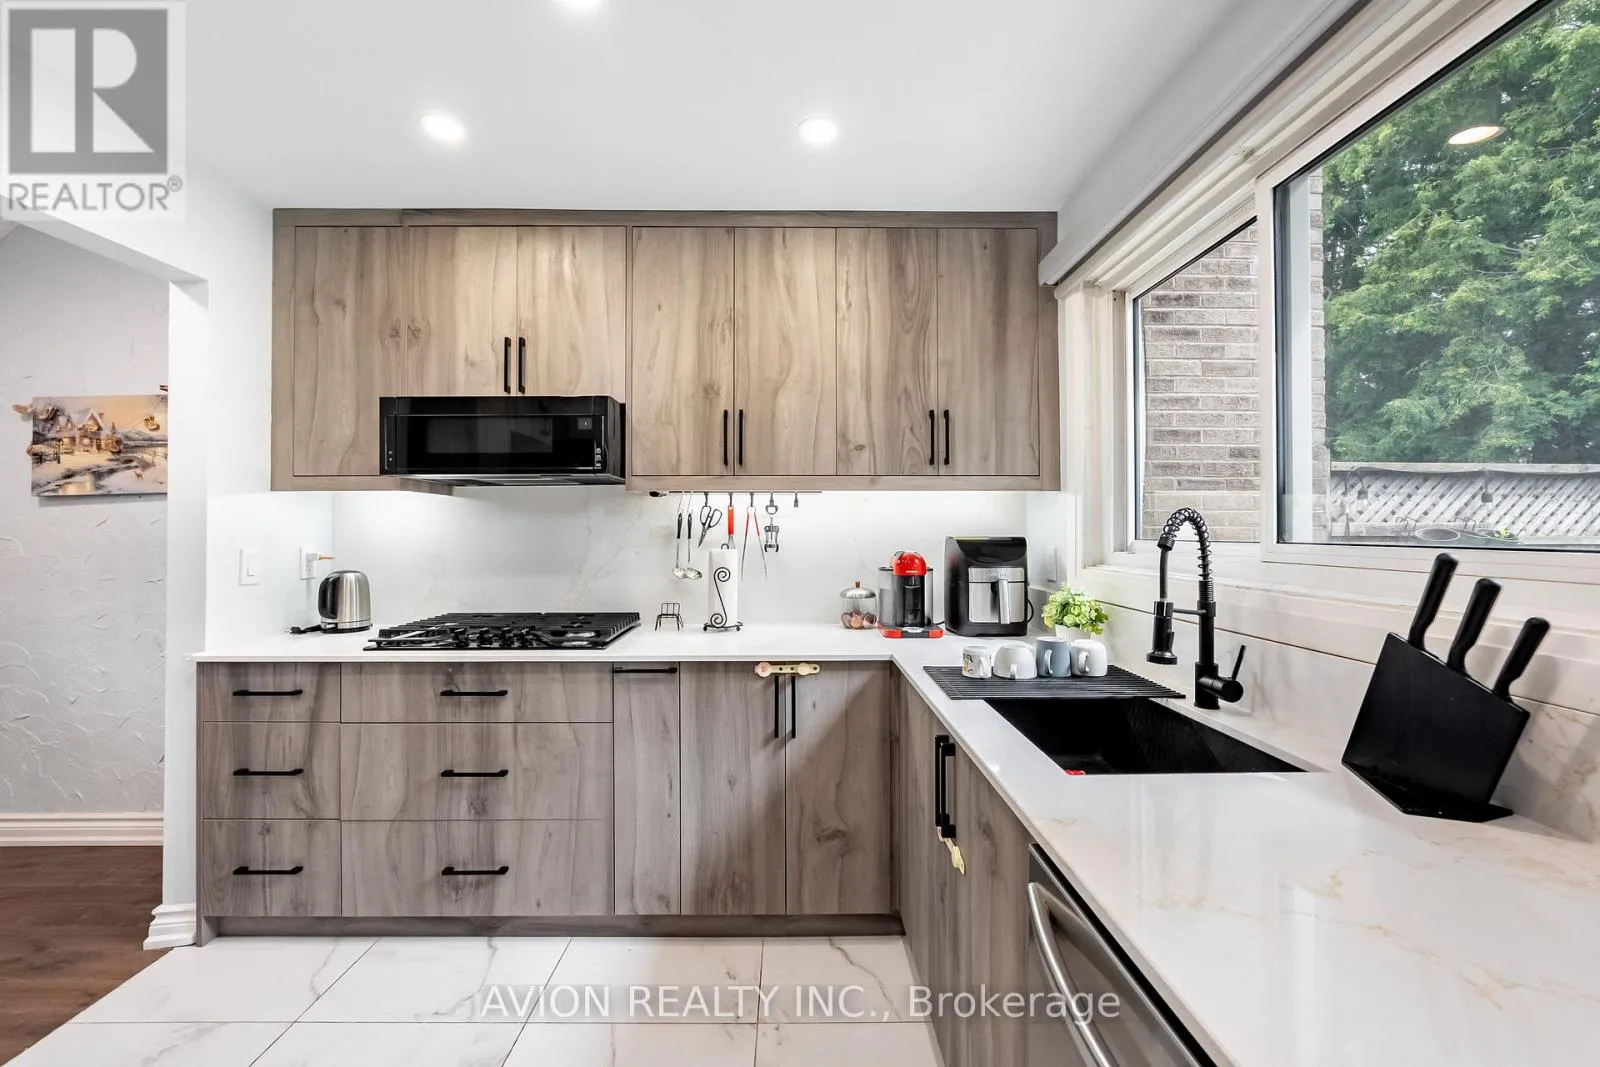
Fully Renovated & Move-In Ready! Welcome To This Stylish Townhome Located In The Heart Of Pickering's Highly Sought-After Liverpool Community. Featuring Approximately 1,400-1,599 Sq.Ft. Of Bright And Functional Living Space, This Home Is The Perfect Opportunity For First-Time Buyers Looking To Enter The Market Without Compromising On Style Or Convenience.Enjoy A Brand-New Kitchen, New Flooring Throughout, And Beautifully Updated Bathrooms, Offering A Modern, Turnkey Living Experience. The Thoughtfully Designed Layout Provides Spacious Principal Rooms, Generous Bedrooms, And Comfortable Everyday Living.Tucked Away In A Quiet Interior Setting While Being Just Minutes To Pickering GO Station, Hwy 401, Pickering Town Centre, Schools, Parks, Shopping, Dining, And More. Ideal For Commuters, Young Professionals, And Growing Families Seeking Exceptional Value In A Prime Location.Simply Move In And Enjoy! (id:47966)

(E13490248)

Property Summary

Property Type Row / Townhouse
Building Type Row / Townhouse
Square Footage
1,200 sqft
Neighbourhood Name Pickering (Liverpool)
Time on REALTOR.ca 114 days

Building

Bathrooms

Total 2
Partial 1

Bedrooms

Above Grade 4
Below Grade 1

Interior Features

Appliances Included Washer, Refrigerator, Central Vacuum, Gas stove(s), Dishwasher, Range, Dryer, Window Coverings, Garage door opener remote(s)
Basement Type Finished, Full

Building Features

Features
Brick , Carpet Free
Structures
Row / Townhouse

Heating & Cooling

Cooling
Central air conditioning
Fireplace
Yes
Heating Type
Forced air, Natural gas

Exterior Features

Exterior Finish
Brick

Location

1975 Rosefield Road Unit 98, Pickering (Liverpool)

Neighbourhood Features

Community Features

Pets Allowed With Restrictions

Zoning

M16

Parking

Parking Type: Garage
Total Parking Spaces: 2
Parking Features: Garage

Measurements

Square Footage: 1,200 sqft
Total Finished Area: 0 sqft

Rooms

Flat
Kitchen
9.19 Ft x 9.19 Ft
Dining room
18.7 Ft x 7.87 Ft
Partial bathroom
5.91 Ft x 2.95 Ft
Second level
Living room
17.22 Ft x 11.48 Ft
Third level
Primary Bedroom
16.86 Ft x 11.48 Ft
Bedroom 2
13.12 Ft x 8.86 Ft
Bedroom 3
13.12 Ft x 7.87 Ft
Bathroom
11.48 Ft x 4.92 Ft
Basement
Bedroom 4
16.73 Ft x 10.17 Ft

Land

Lot Features

Fencing: Fenced yard

Other Property Information

Zoning Description
M16

Similar Listings

Scroll to Top

