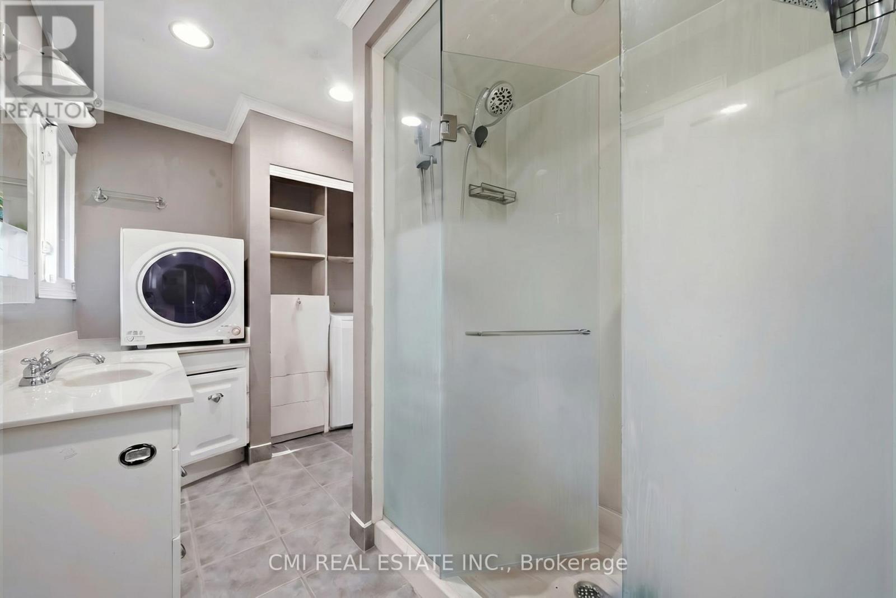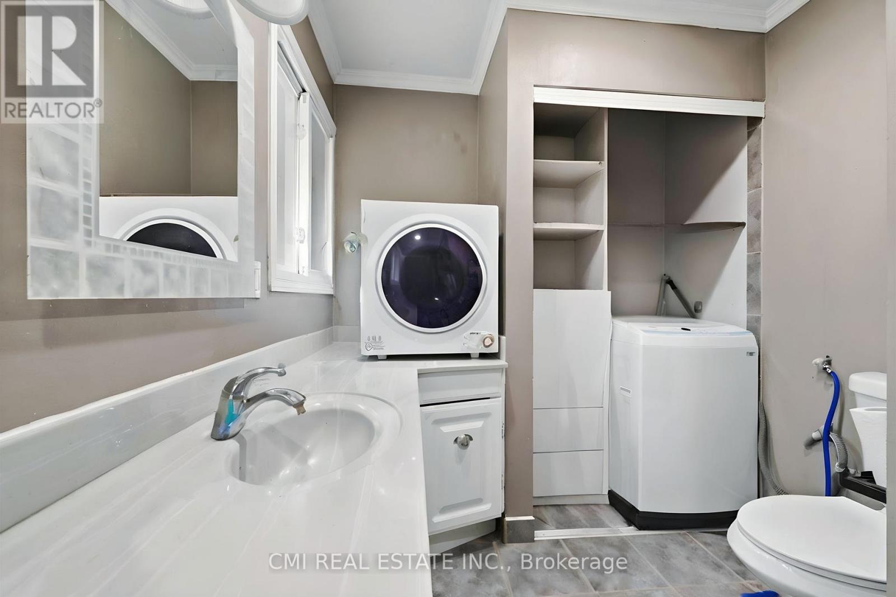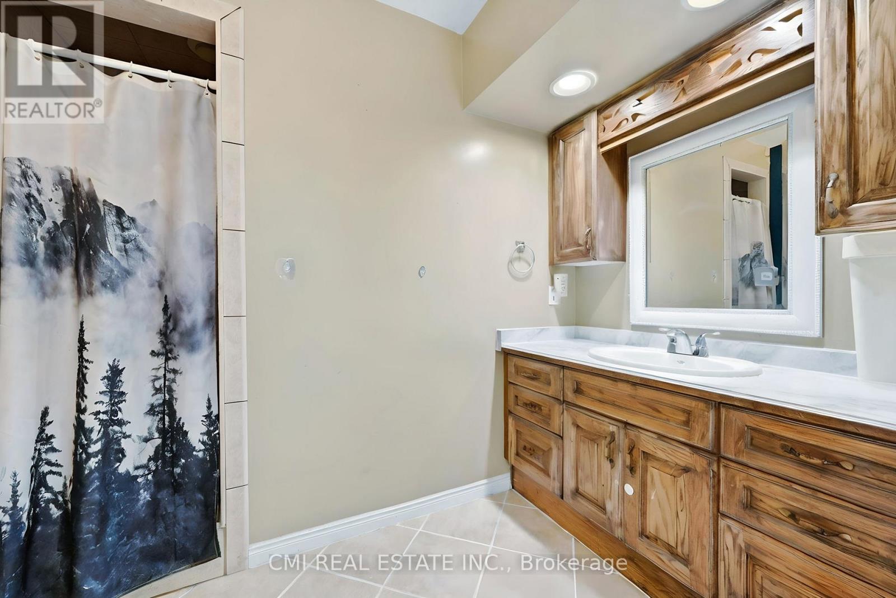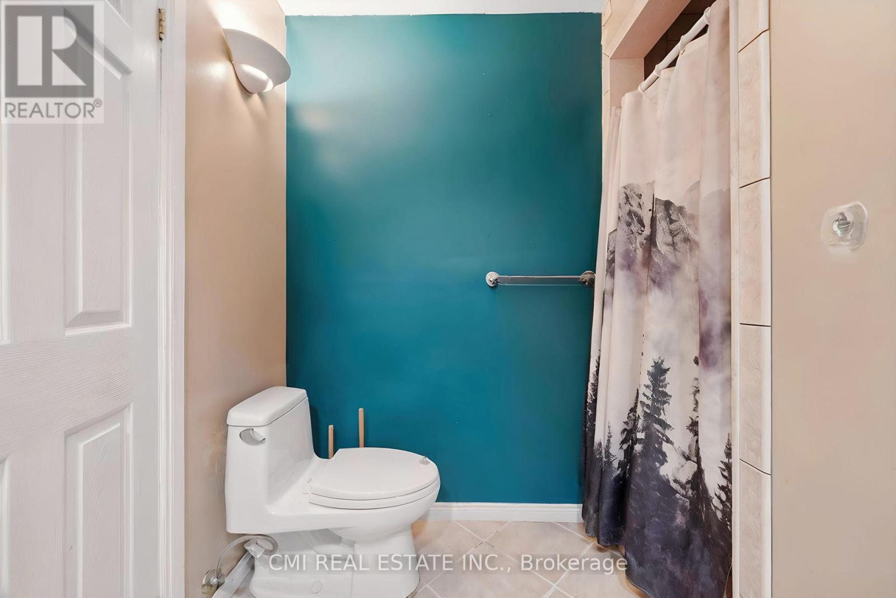
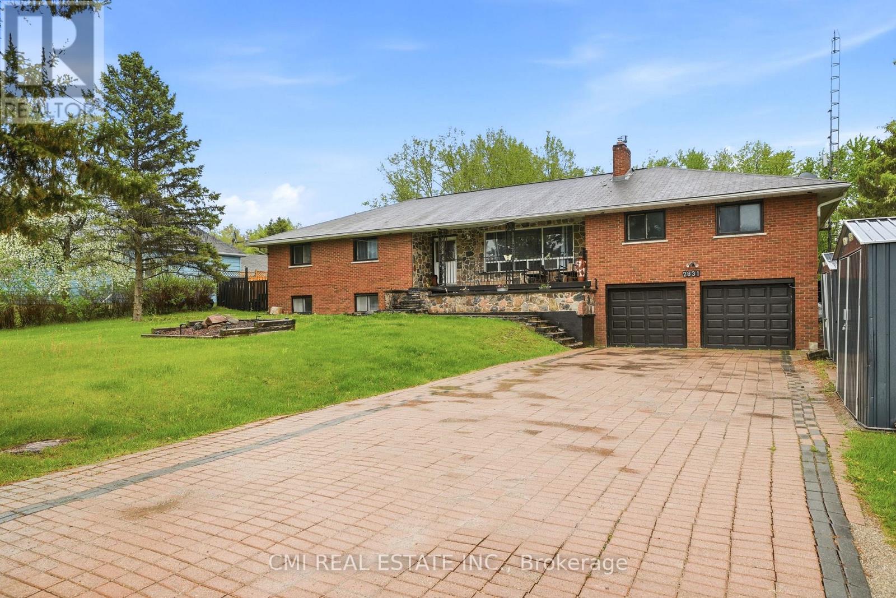
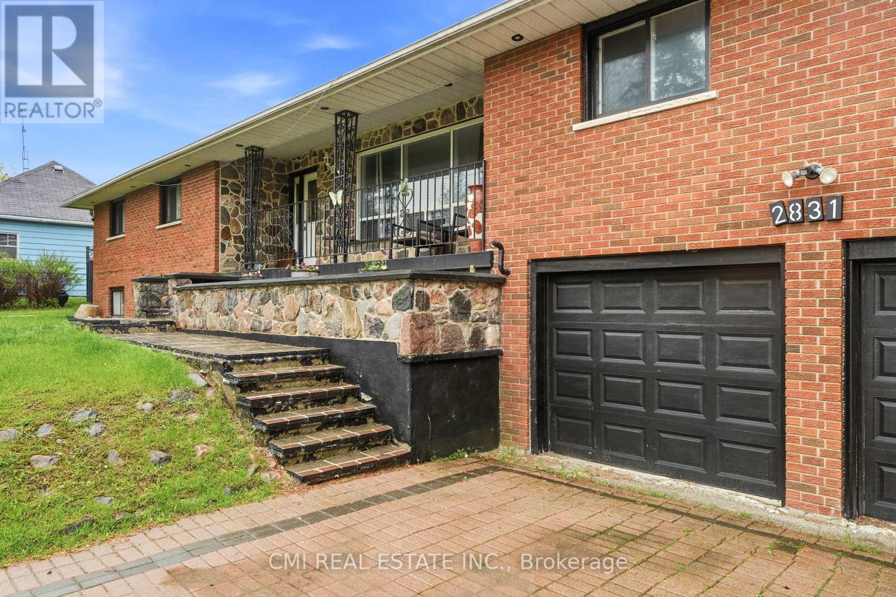
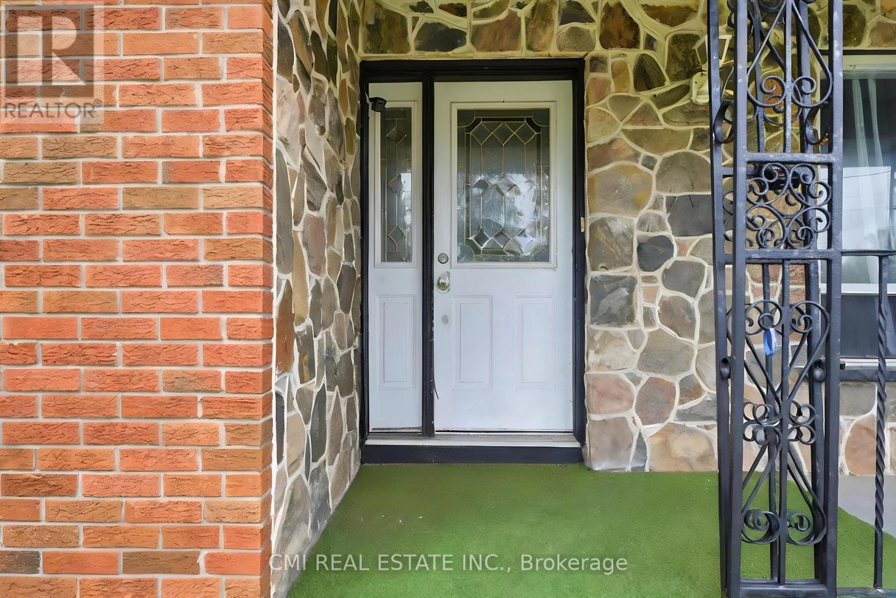


2831 HWY 89, Innisfil (Cookstown)

Directions
131 days ago
$950,000

2831 HWY 89

Innisfil (Cookstown), Ontario L0L1L0

MLS® Number: N13490250

Get Qualified for a Mortgage
Bed 5 Bedrooms
Bath 3 Bathrooms
Feet 2000 Square Feet
Listing Description

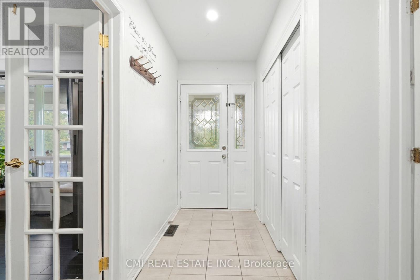
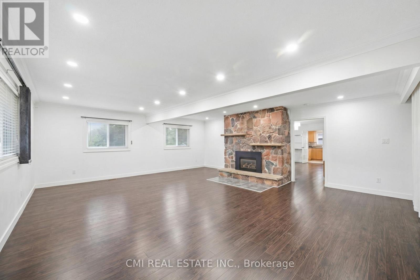
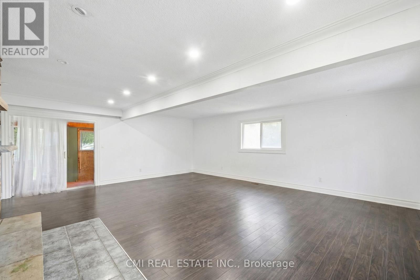
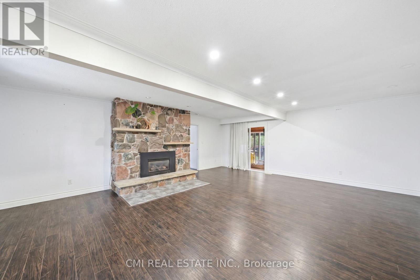
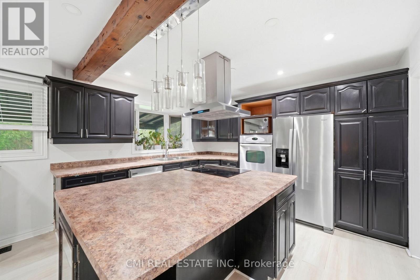
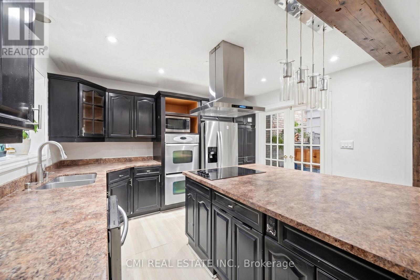
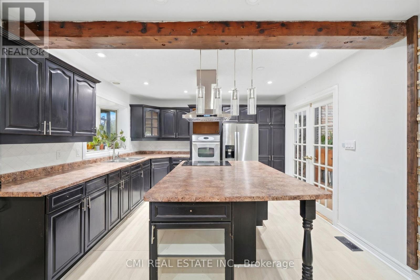
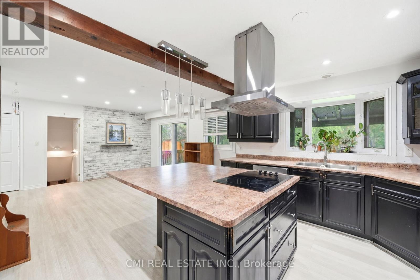
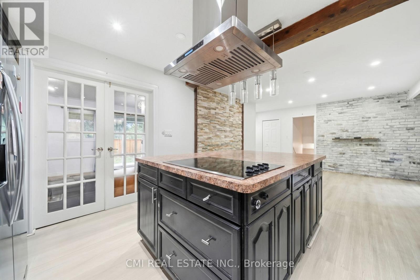
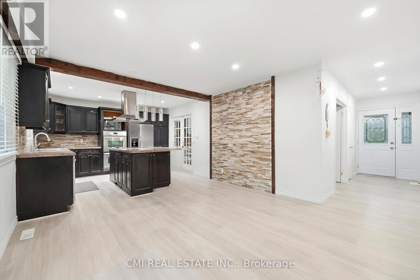
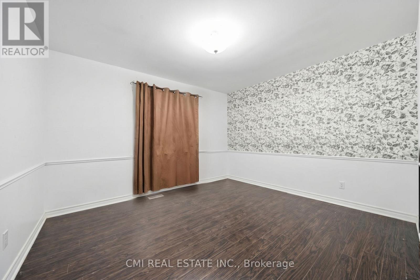
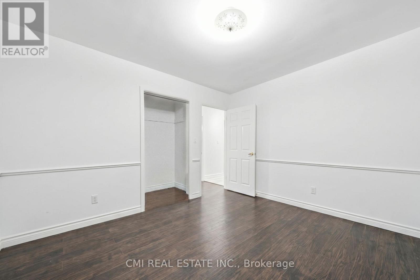
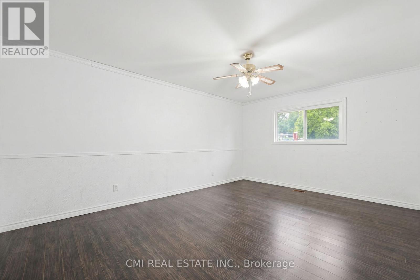
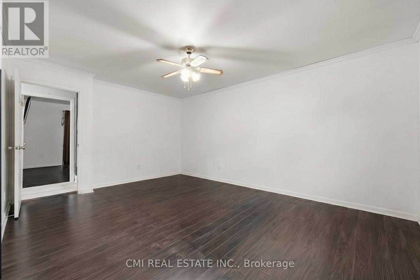
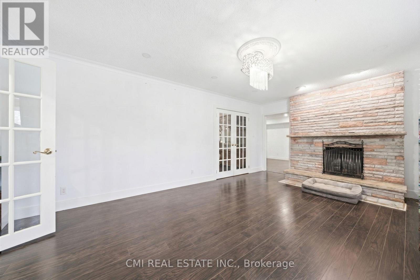
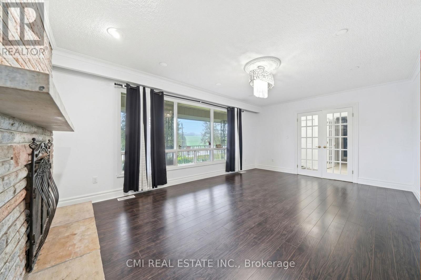
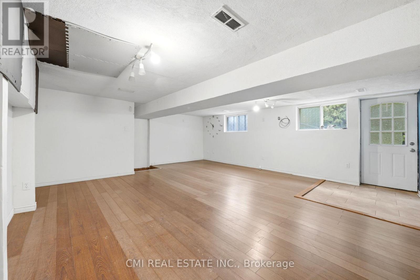
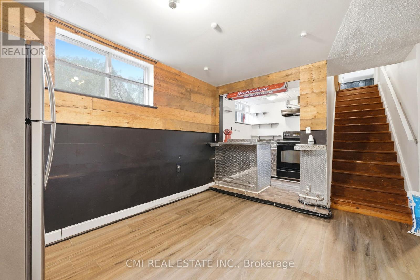
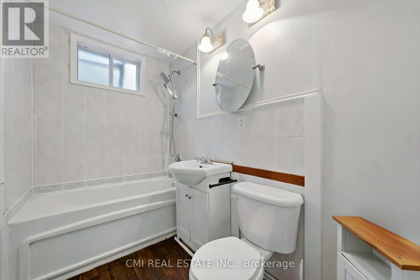
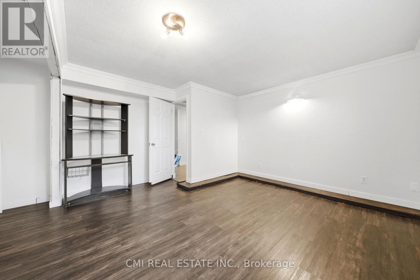
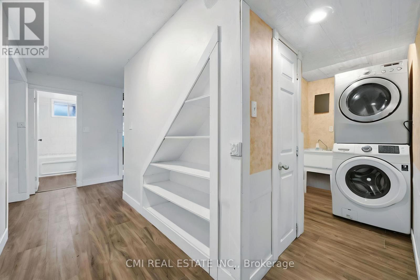
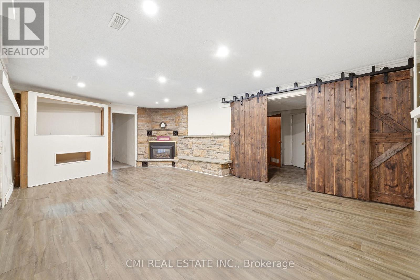
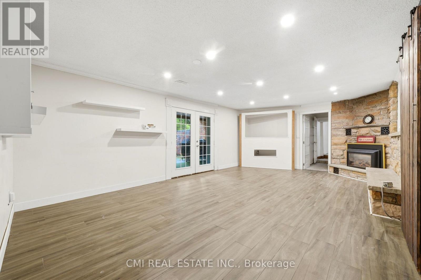
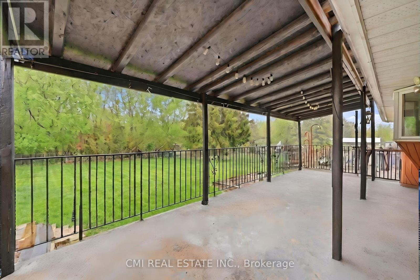
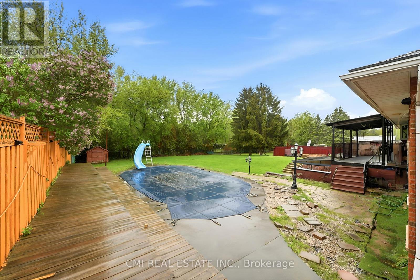
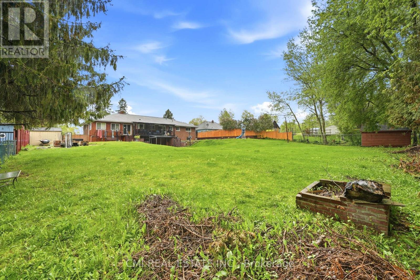
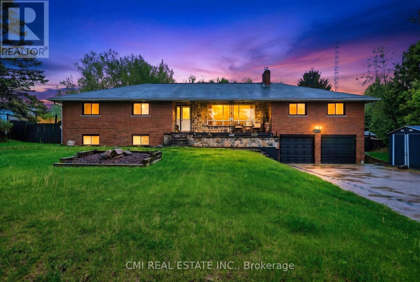
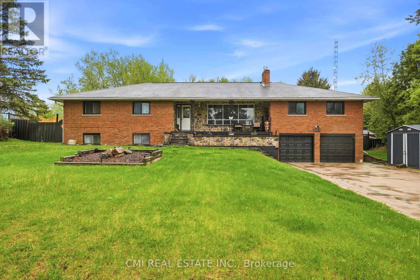
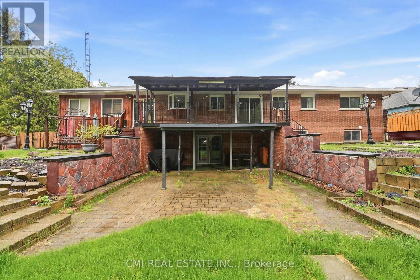
Turn-key investment opportunity with immediate rental income! This approx. 2,400 sq. ft. raised bungalow features a separate entrance and fully finished walk-out basement-ideal for multi-unit living or extended family use. Offering 3+2 bedrooms and 3 bathrooms, the layout provides strong rental flexibility and future upside.Currently tenanted with reliable income of $2,700/month, making it an excellent addition to any investment portfolio or a great option for buyers looking to offset carrying costs.Situated on a desirable lot with a private backyard oasis, including a saltwater pool and fire pit-features that enhance tenant appeal and long-term value. Interior upgrades include a modernized kitchen, upgraded baseboards, and crown moulding, contributing to its move-in ready condition.Conveniently located minutes from Hwy 400, Tanger Outlets, and Gilford Beach, ensuring strong rental demand and lifestyle appeal. A solid income-producing property with both immediate cash flow and future potential. (id:47966)
(N13490250)

Property Summary

Property Type House
Building Type House
Square Footage
2,000 sqft
Neighbourhood Name Innisfil (Cookstown)
Time on REALTOR.ca 131 days

Building

Bathrooms

Total 3

Bedrooms

Above Grade 5
Below Grade 2

Interior Features

Flooring Laminate
Basement Type Finished, Walk out, N/A

Building Features

Features
Brick ,
Structures
House
Foundation Type
Poured Concrete

Heating & Cooling

Cooling
Central air conditioning
Fireplace
Yes
Heating Type
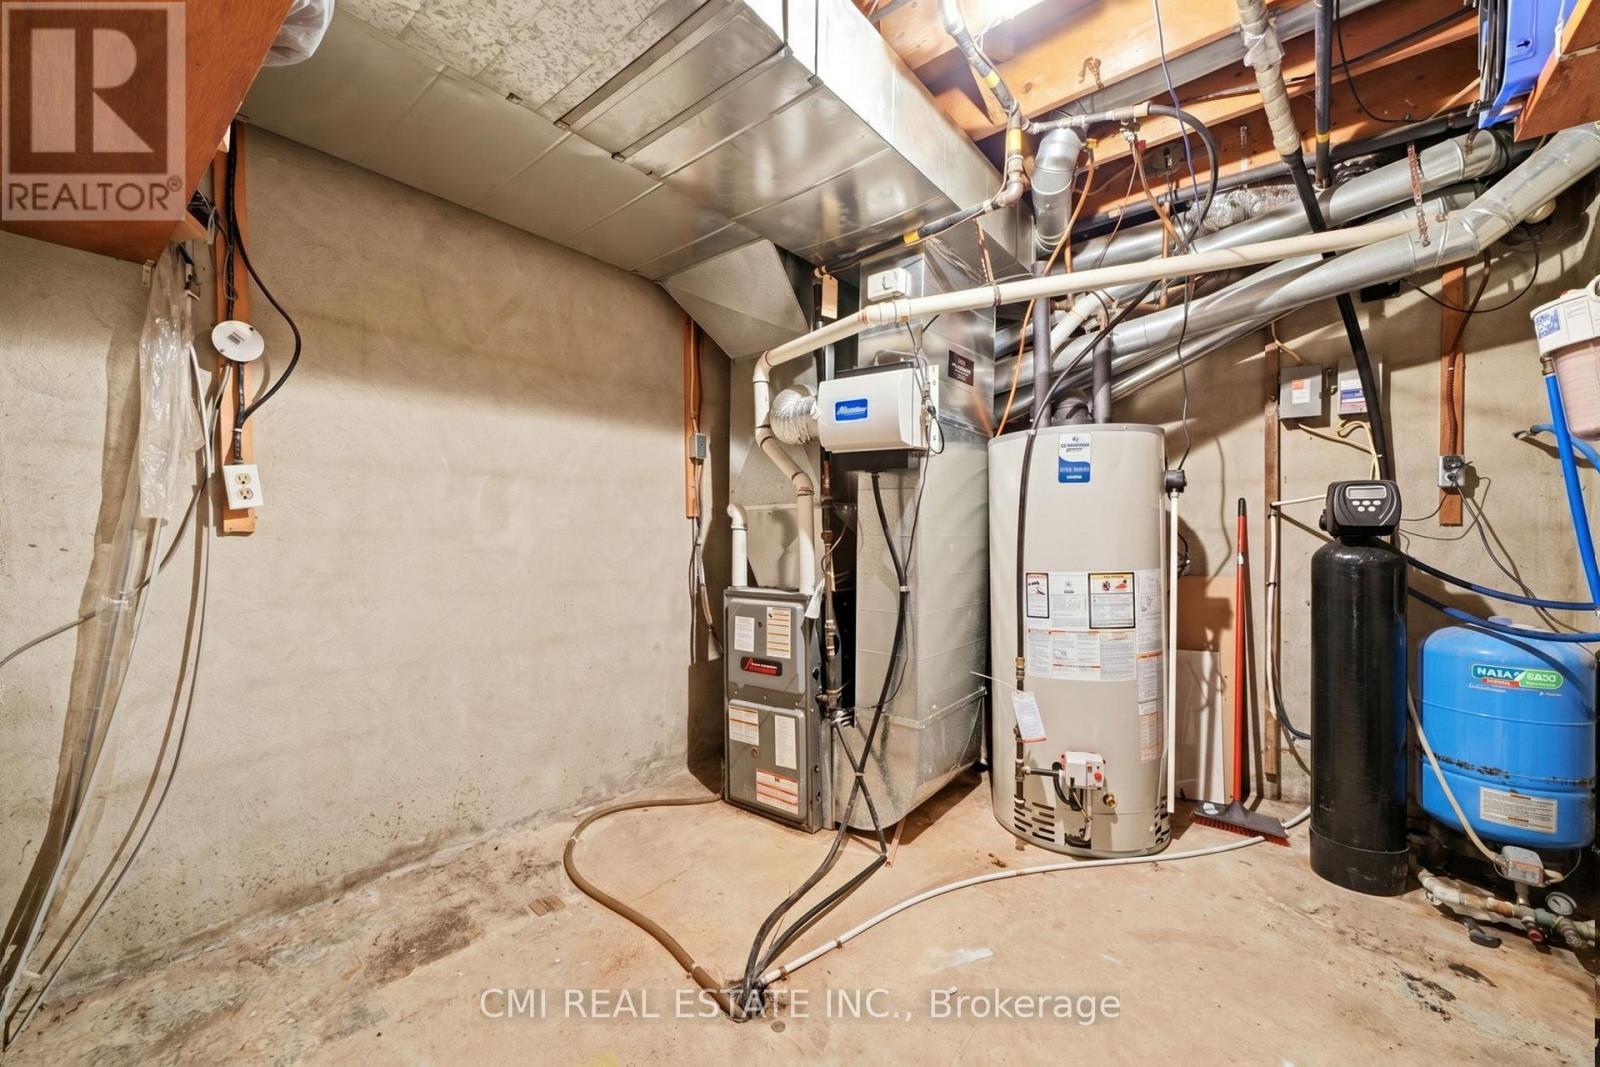
Forced air, Propane

Exterior Features

Exterior Finish
Brick

Location

2831 HWY 89, Innisfil (Cookstown)

Parking

Parking Type: Garage
Total Parking Spaces: 10
Parking Features: Garage

Measurements

Square Footage: 2,000 sqft
Total Finished Area: 0 sqft

Rooms

Main level
Games room
9.32 Ft x 11.61 Ft
Kitchen
23.62 Ft x 12.63 Ft
Dining room
19.13 Ft x 12.47 Ft
Family room
20.31 Ft x 22.8 Ft
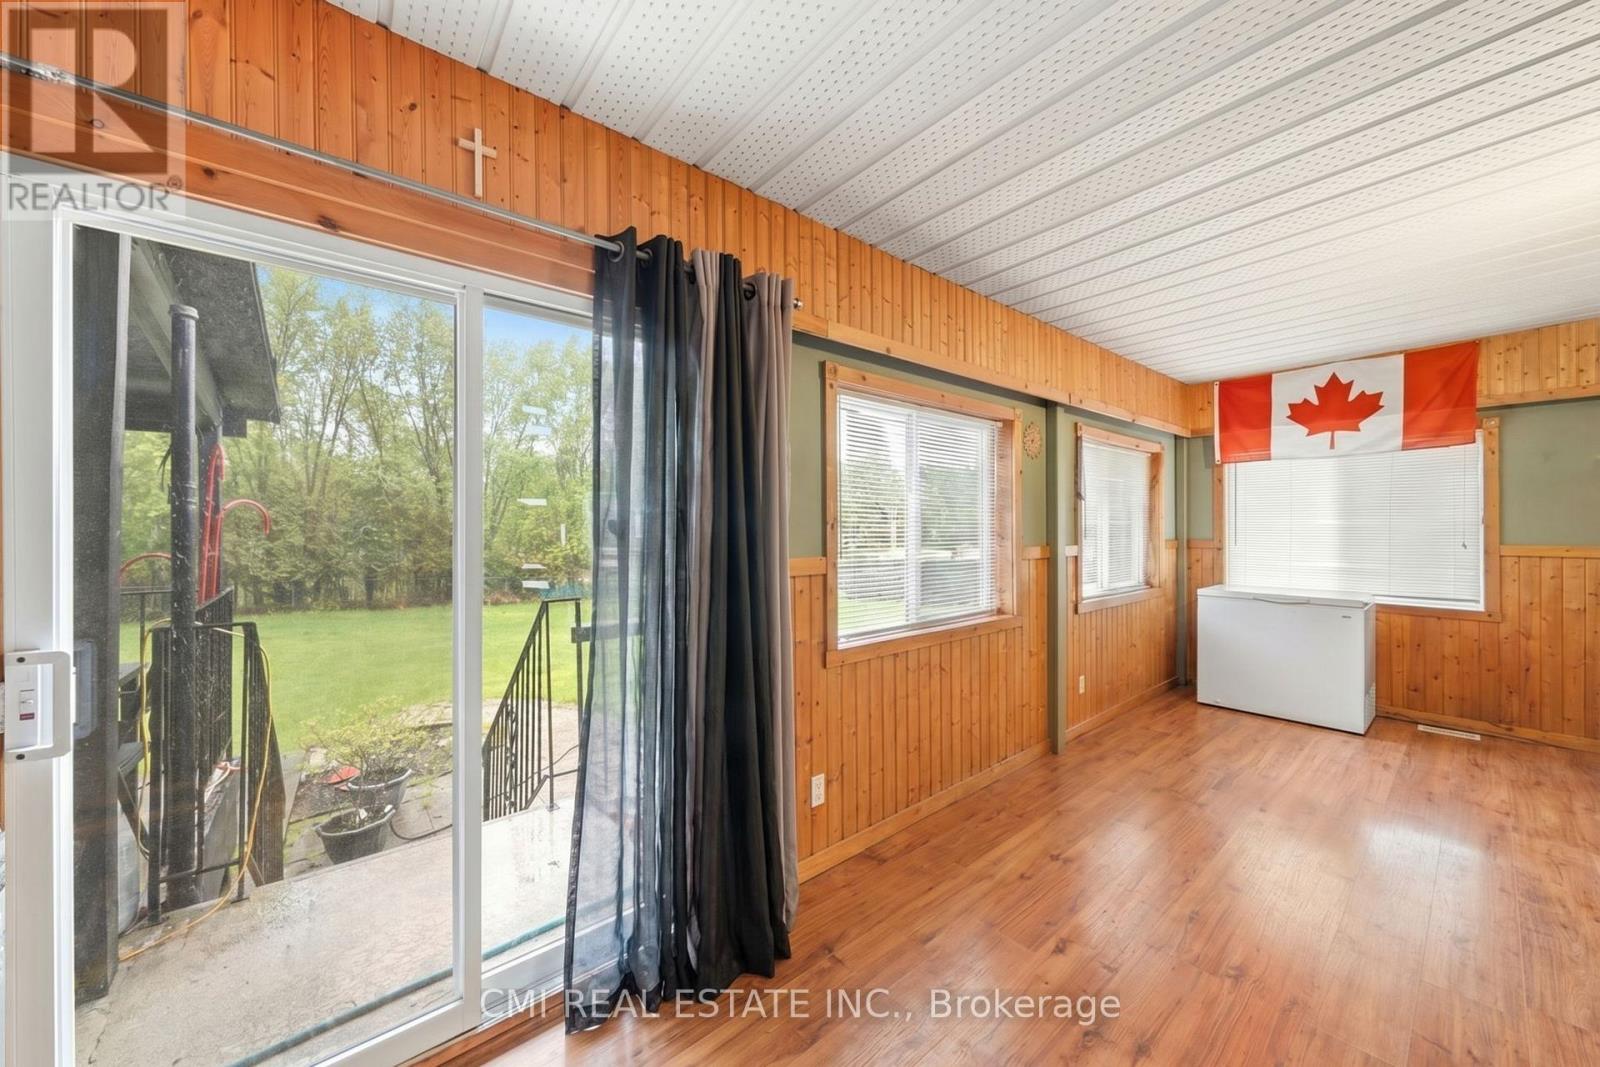
Sunroom
20.31 Ft x 7.19 Ft
Primary Bedroom
16.9 Ft x 12.2 Ft
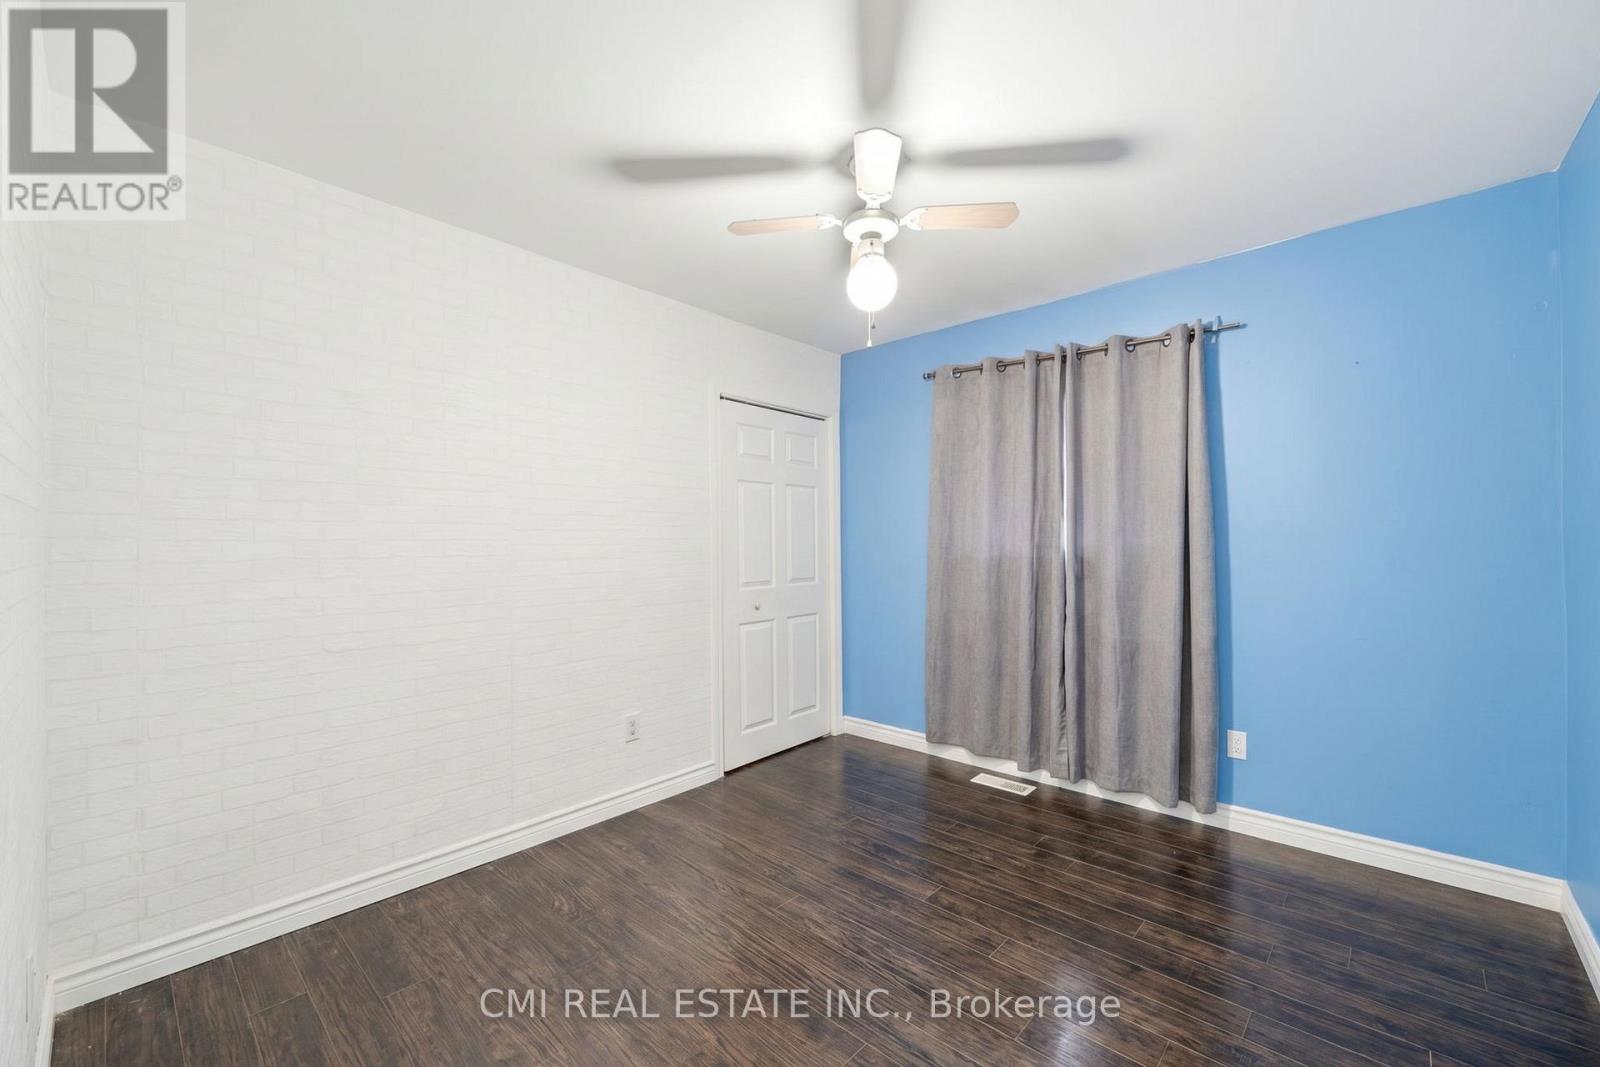
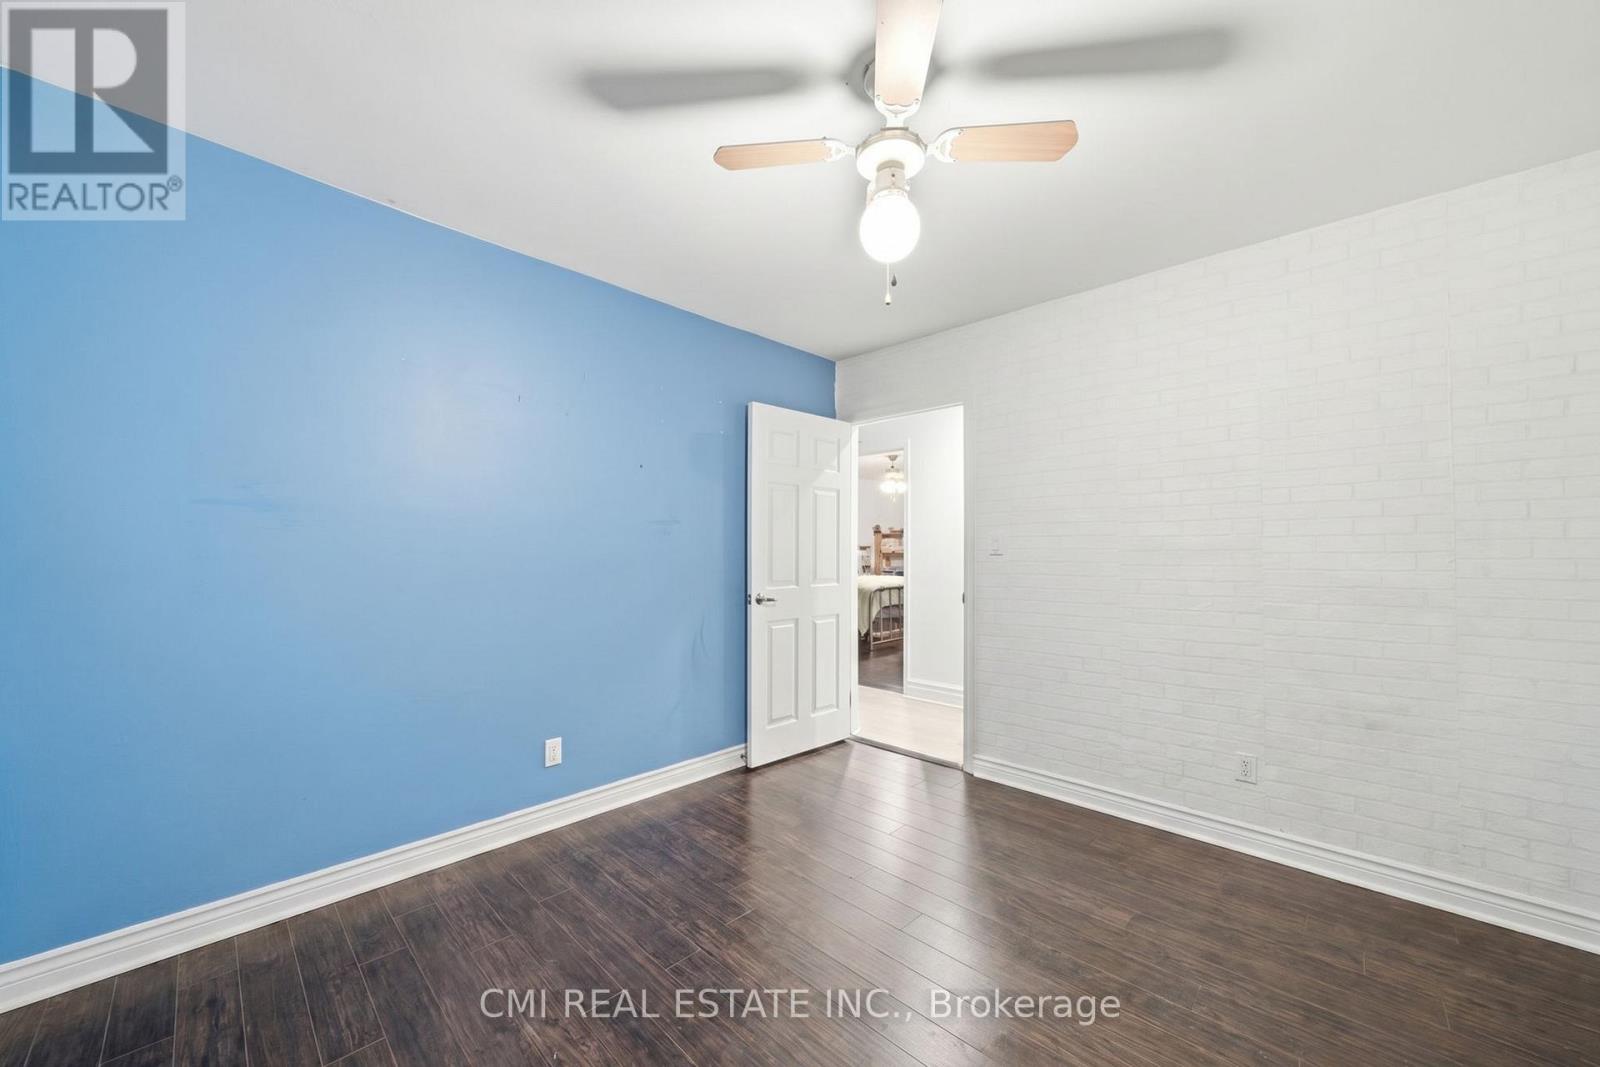
Bedroom 2
10.96 Ft x 10.04 Ft
Bedroom 3
10.99 Ft x 12.14 Ft
Recreational, Games room
23 Ft x 14.24 Ft
Kitchen
19.29 Ft x 9.19 Ft
Lower level
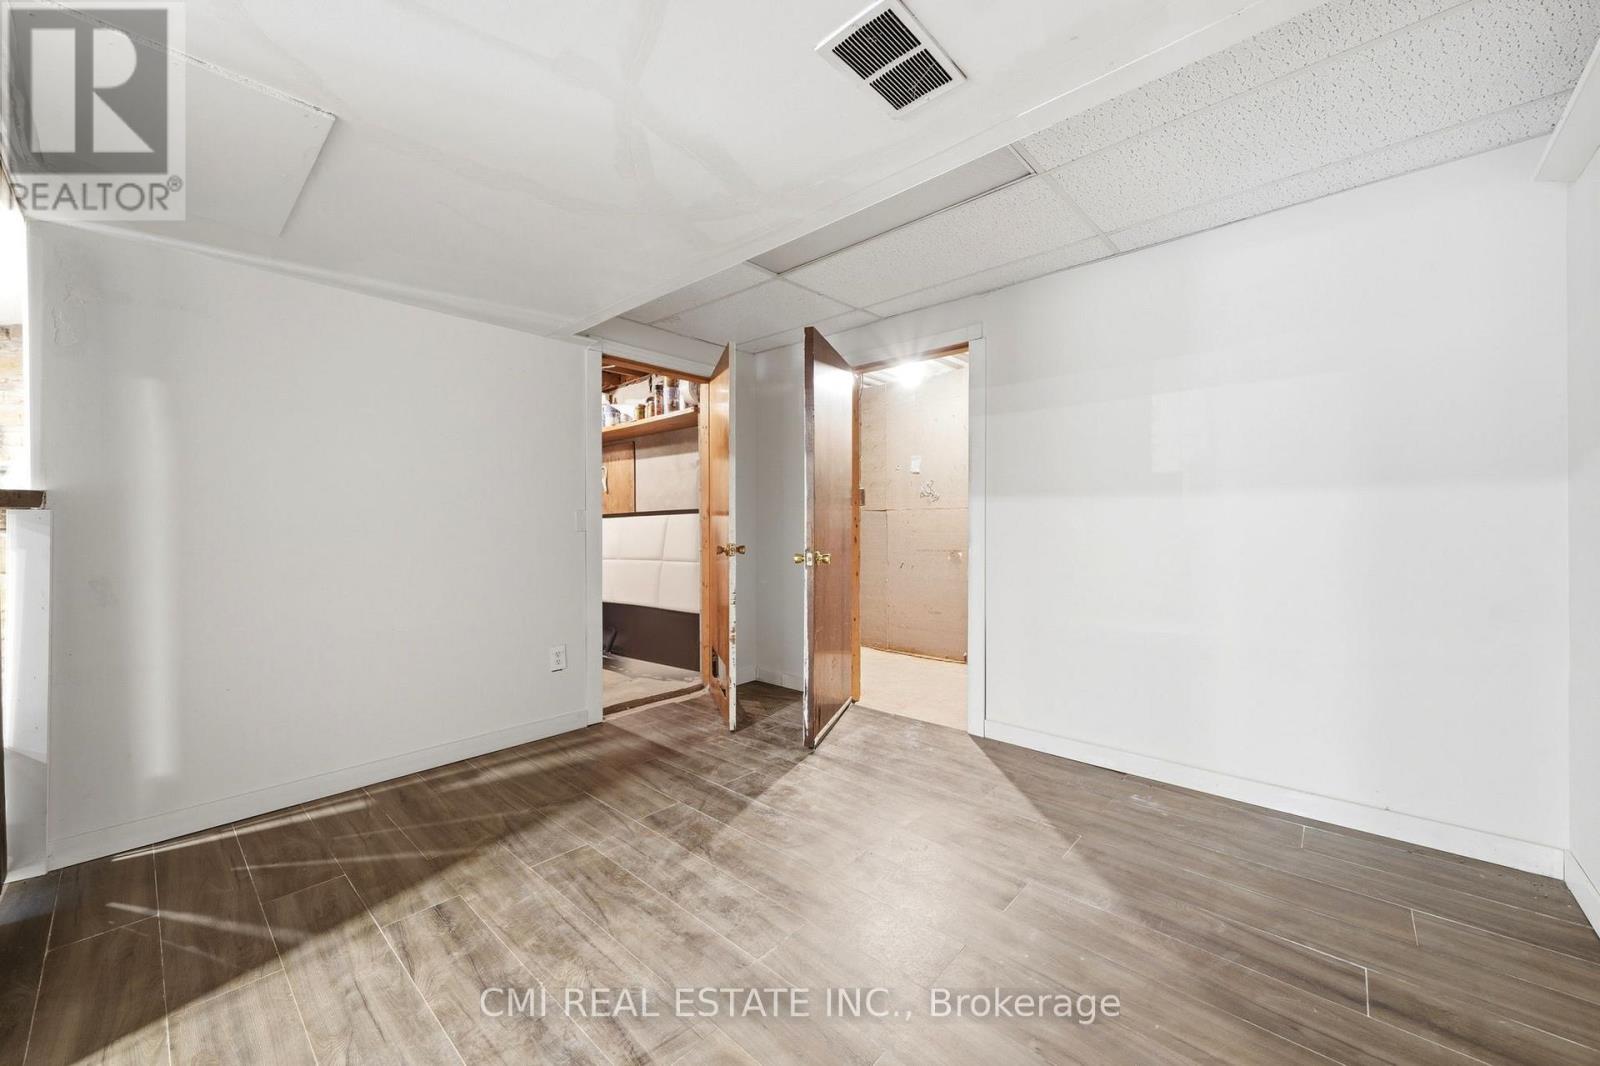
Bedroom 4
14.17 Ft x 12.4 Ft
Bedroom 5
12.8 Ft x 9.22 Ft

Land

Lot Features

Fencing: Fenced yard

Similar Listings

Scroll to Top