1053 Elm Road, Innisfil

Directions
113 days ago
$465,000

1053 Elm Road

Innisfil, Ontario L0L1C0

MLS® Number: N13490276

Get Qualified for a Mortgage
Bed 2 Bedrooms
Bath 1 Bathrooms
Feet 700 Square Feet

Listing Description

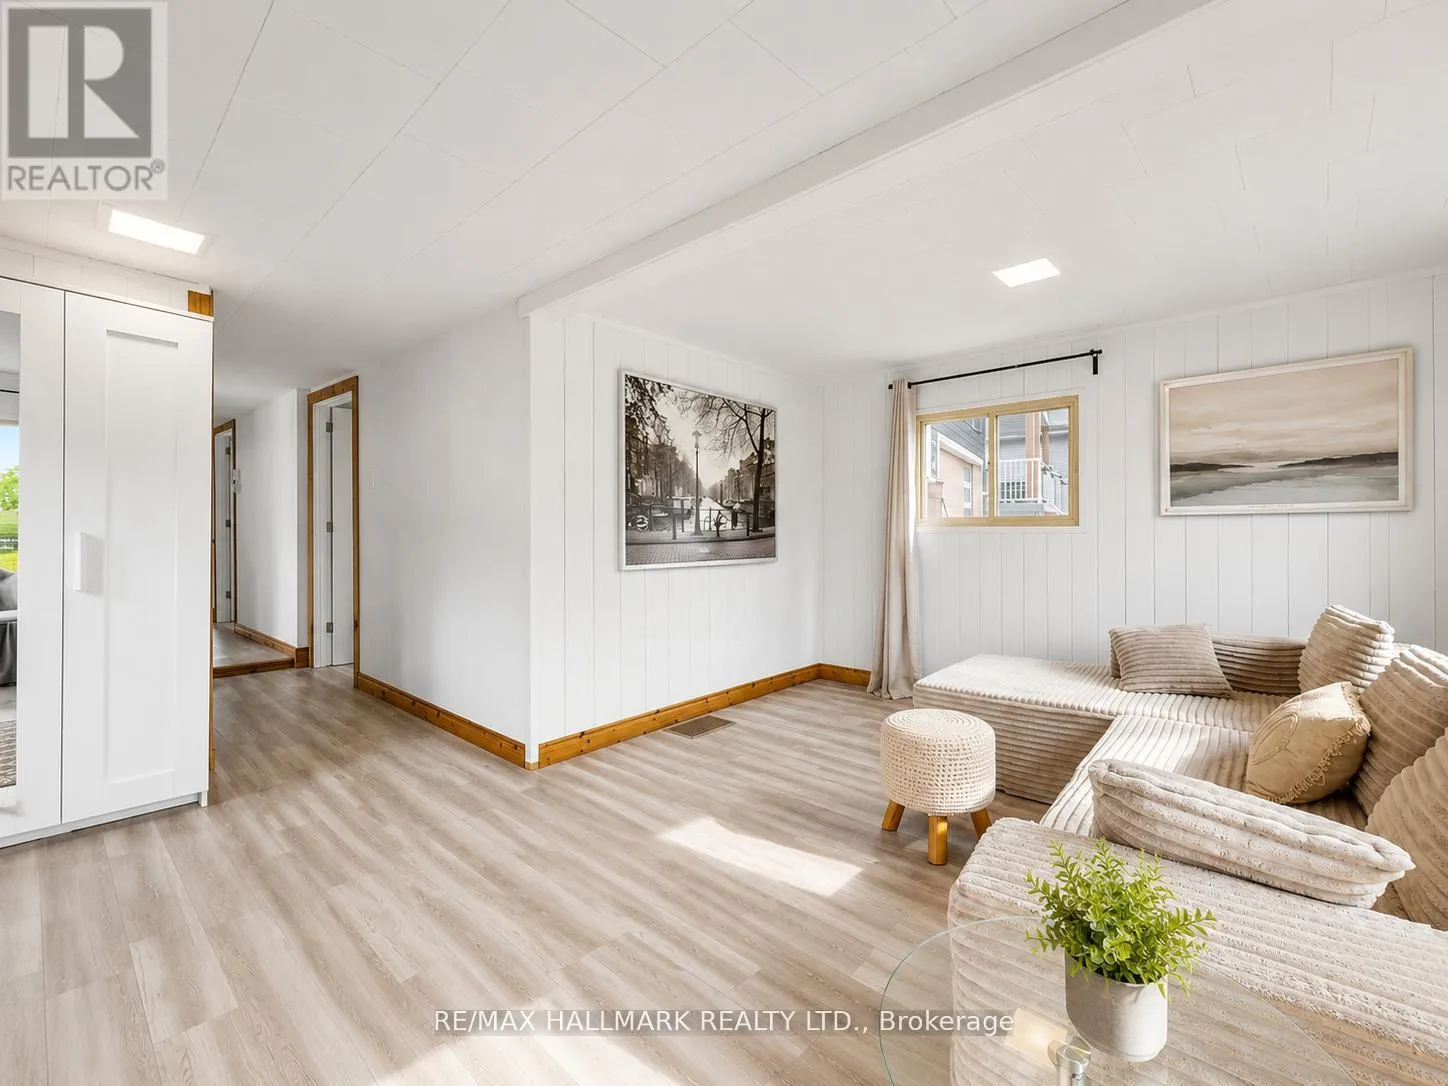
Attention First-Time Buyers, Cottage Seekers & Investors!? Dreaming of getting out of the city and owning an affordable, move-in-ready home near the water? This bungalow is a carpet-free, 2-bedroom year-round home, and is the perfect opportunity for first-time buyers, downsizers, cottage enthusiasts, or investors looking for an excellent Airbnb opportunity. Located on a private, treed 50 ft x 140 ft lot in the sought-after Belle Aire Beach community, this home is less than a 5-minute walk to the private Belle Aire Beach on the shores of Lake Simcoe.The spacious eat-in kitchen walks out to a sunporch, while the bright living room offers large windows and plenty of natural light. Step outside to enjoy a 12' x 8' screened-in porch overlooking a treed backyard, complete with a fire pit and storage shed. Whether you're looking for your first home, a relaxing cottage retreat, or a smart investment property, this affordable gem offers endless possibilities in a fantastic lakeside community. Don't miss this incredible opportunity-book your private showing today! (id:47966)

(N13490276)

Property Summary

Property Type House
Building Type House
Square Footage
700 sqft
Neighbourhood Name Innisfil
Time on REALTOR.ca 113 days

Building

Bathrooms

Total 1

Bedrooms

Above Grade 2

Interior Features

Appliances Included Washer, Refrigerator, Stove, Dryer, Microwave, Window Coverings, Water Heater
Flooring Tile, Laminate
Basement Type Crawl space

Building Features

Features
Vinyl siding , Wooded area, Flat site, Carpet Free
Structures
House
Foundation Type
Block

Heating & Cooling

Cooling
Central air conditioning
Heating Type
Forced air, Natural gas

Exterior Features

Exterior Finish
Vinyl siding

Location

1053 Elm Road, Innisfil

Neighbourhood Features

Zoning

RES

Parking

Parking Type: No Garage
Total Parking Spaces: 2
Parking Features: No Garage

Measurements

Square Footage: 700 sqft
Total Finished Area: 0 sqft

Rooms

Main level
Kitchen
37.99 Ft x 51.67 Ft
Living room
49.18 Ft x 51.67 Ft
Primary Bedroom
26.48 Ft x 32.51 Ft
Bedroom
25.2 Ft x 31.76 Ft
Bathroom
N/A
Sunroom
26.28 Ft x 39.4 Ft

Other Property Information

Zoning Description
RES

Similar Listings

Scroll to Top