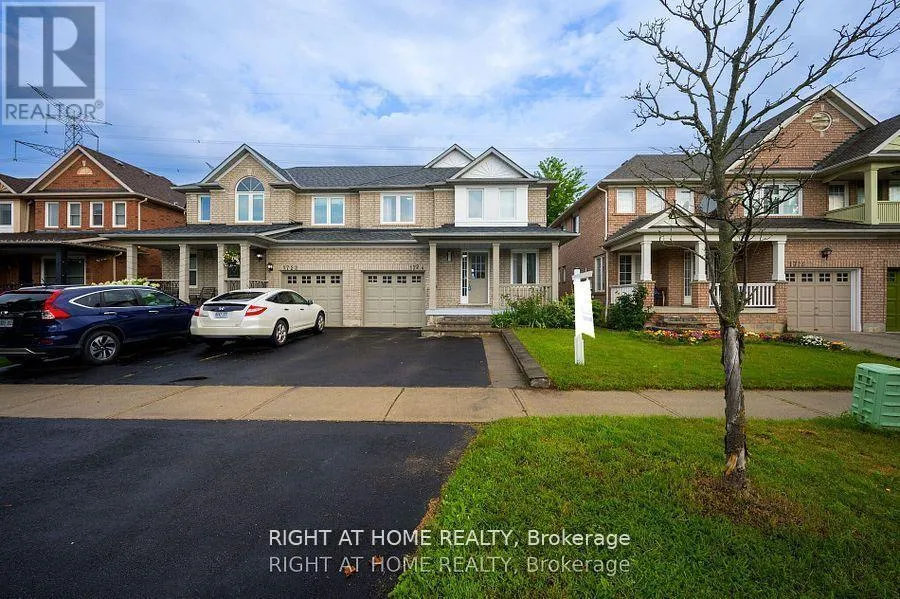


1724 Samuelson Circle, Mississauga (Meadowvale Village)

Directions
116 days ago
$899,999

1724 Samuelson Circle

Mississauga (Meadowvale Village), Ontario L5N7Z5

MLS® Number: W13490368

Get Qualified for a Mortgage
Bed 3 Bedrooms
Bath 3 Bathrooms
Feet 1100 Square Feet

Listing Description

Don't Miss Out On This Beautiful Home Perched In A Family Friendly Desirable Neighborhood! Back Yard Facing The Green Belt Allows For Privacy To Enjoy The Outdoors. The Modern Interior Living Space Includes 3 Bedrooms And 2.5 Washrooms. Recent Upgrades Includes Laminate Flooring, Kitchen And Washroom. The Abundance Of Natural Sunlight Streams Through The Large Kitchen Windows Adds An Elegant Touch To The Interiors Complimenting the Stylish Kitchen Back Splash and Cozy Breakfast Area. Situated At A 5 Minute Walk From Public and Catholic Elementary Schools, Parks And Trails Surrounded By Nature. Street Transit Stop Less Than A 8 Minute Walk Away, Rail Transit Stop Approximately 4 Km Away, 7 Km Away From The Heartland Town Centre And Close to 407 & 403 Adding Incredible Value To Your Purchase. Finished Basement With Family Size Kitchen. Furnace Replaced In 2018, Windows, AC and Roof replaced in 2019. (id:47966)

(W13490368)

Property Summary

Property Type House
Building Type House
Square Footage
1,100 sqft
Neighbourhood Name Mississauga (Meadowvale Village)
Time on REALTOR.ca 116 days

Building

Bathrooms

Total 3
Partial 1

Bedrooms

Above Grade 3

Interior Features

Appliances Included Washer, Refrigerator, Dishwasher, Stove, Dryer, Hood Fan, Window Coverings
Flooring Tile, Laminate
Basement Type Finished, N/A

Building Features

Features
Brick , Carpet Free
Structures
House
Foundation Type
Concrete

Heating & Cooling

Cooling
Central air conditioning
Heating Type
Forced air, Natural gas

Exterior Features

Exterior Finish
Brick

Location

1724 Samuelson Circle, Mississauga (Meadowvale Village)

Parking

Parking Type: Attached Garage, Garage
Total Parking Spaces: 3
Parking Features: Attached Garage, Garage

Measurements

Square Footage: 1,100 sqft
Total Finished Area: 0 sqft

Rooms

Main level
Living room
13.09 Ft x 10.79 Ft
Dining room
12.89 Ft x 9.88 Ft
Kitchen
14.01 Ft x 6.99 Ft
Eating area
10.01 Ft x 8.01 Ft
Upper Level
Primary Bedroom
14.11 Ft x 10.4 Ft
Bedroom 2
10.79 Ft x 8.99 Ft
Bedroom 3
10.5 Ft x 10.01 Ft
Lower level
Kitchen
13.98 Ft x 8.86 Ft

Similar Listings

Scroll to Top

