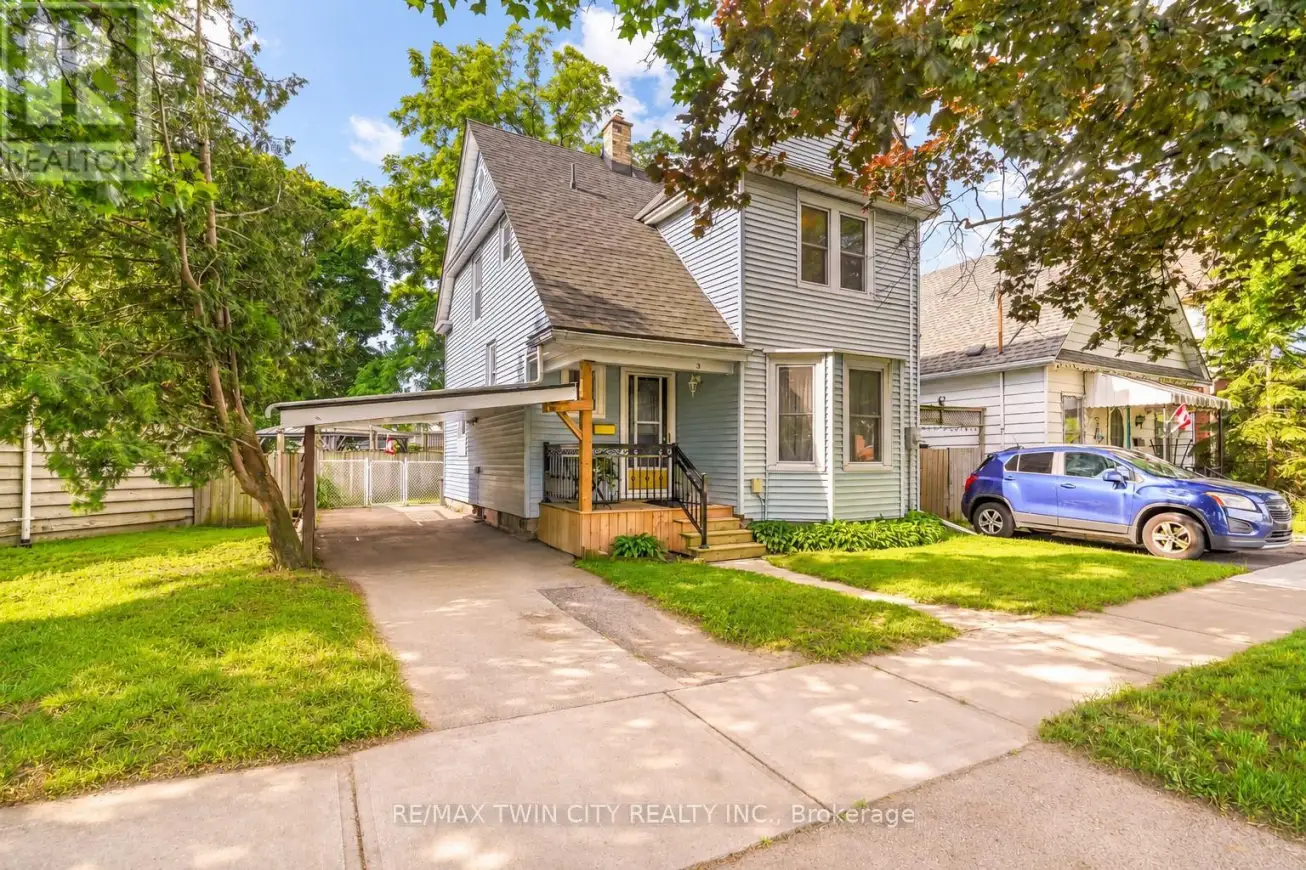
3 Brighton Avenue, Brantford

Directions
113 days ago
$448,800

3 Brighton Avenue

Brantford, Ontario N3S1V5

MLS® Number: X13490348

Get Qualified for a Mortgage
Bed 3 Bedrooms
Bath 1 Bathrooms
Feet 1100 Square Feet

Listing Description

A Beautiful Move-In Ready Home! Pride of ownership shines in this 3 bedroom home with a carport featuring a covered front porch where you can enjoy your morning coffee, a warm and inviting living room for entertaining with hardwood flooring and crown moulding, a spacious dining room with more hardwood flooring and a decorative light fixture, a bright kitchen that has granite countertops, updated cabinets, and a walk-in pantry/storage room, and the mud room at the back of the house offers a convenient main floor laundry room and access to the backyard. Upstairs you'll find 3 bedrooms with luxury vinyl plank flooring, and an impressive newly renovated 4pc. bathroom that has a freestanding soaker tub with a ceiling-mounted rain shower head and subway tile wainscotting. You can enjoy summer barbecues with family and friends in the private fully-fenced backyard. Recent updated include a new furnace and central air in 2021, a new water softener in 2021, new roof shingles in 2022, new kitchen in 2015, new hot water heater in 2026, newly renovated bathroom in 2022, updated vinyl windows, and more. Close to parks, schools, shopping, and more. A beautiful home that's just waiting for you to move-in and enjoy! Book a private viewing today! (id:47966)

(X13490348)

Property Summary

Property Type House
Building Type House
Square Footage
1,100 sqft
Neighbourhood Name Brantford
Time on REALTOR.ca 113 days

Building

Bathrooms

Total 1

Bedrooms

Above Grade 3

Interior Features

Appliances Included Water softener, Water Heater
Basement Type Unfinished, Partial

Building Features

Features
Vinyl siding , Irregular lot size
Structures
House
Foundation Type
Stone, Brick

Heating & Cooling

Cooling
Central air conditioning
Heating Type
Forced air, Natural gas

Exterior Features

Exterior Finish
Vinyl siding

Location

3 Brighton Avenue, Brantford

Parking

Parking Type: Carport, No Garage
Total Parking Spaces: 2
Parking Features: Carport, No Garage

Measurements

Square Footage: 1,100 sqft
Total Finished Area: 0 sqft

Rooms

Main level
Living room
11.84 Ft x 11.84 Ft
Dining room
12.83 Ft x 10.66 Ft
Kitchen
9.91 Ft x 10.83 Ft
Pantry
10.99 Ft x 2.26 Ft
Mud room
18.18 Ft x 4.49 Ft
Second level
Bedroom
12.4 Ft x 10.24 Ft
Bedroom 2
11.32 Ft x 7.58 Ft
Bedroom 3
10.83 Ft x 7.84 Ft
Bathroom
9.68 Ft x 6.99 Ft
Basement
Furnace
16.01 Ft x 11.84 Ft

Land

Lot Features

Fencing: Fenced yard, Fully Fenced

Similar Listings

Scroll to Top