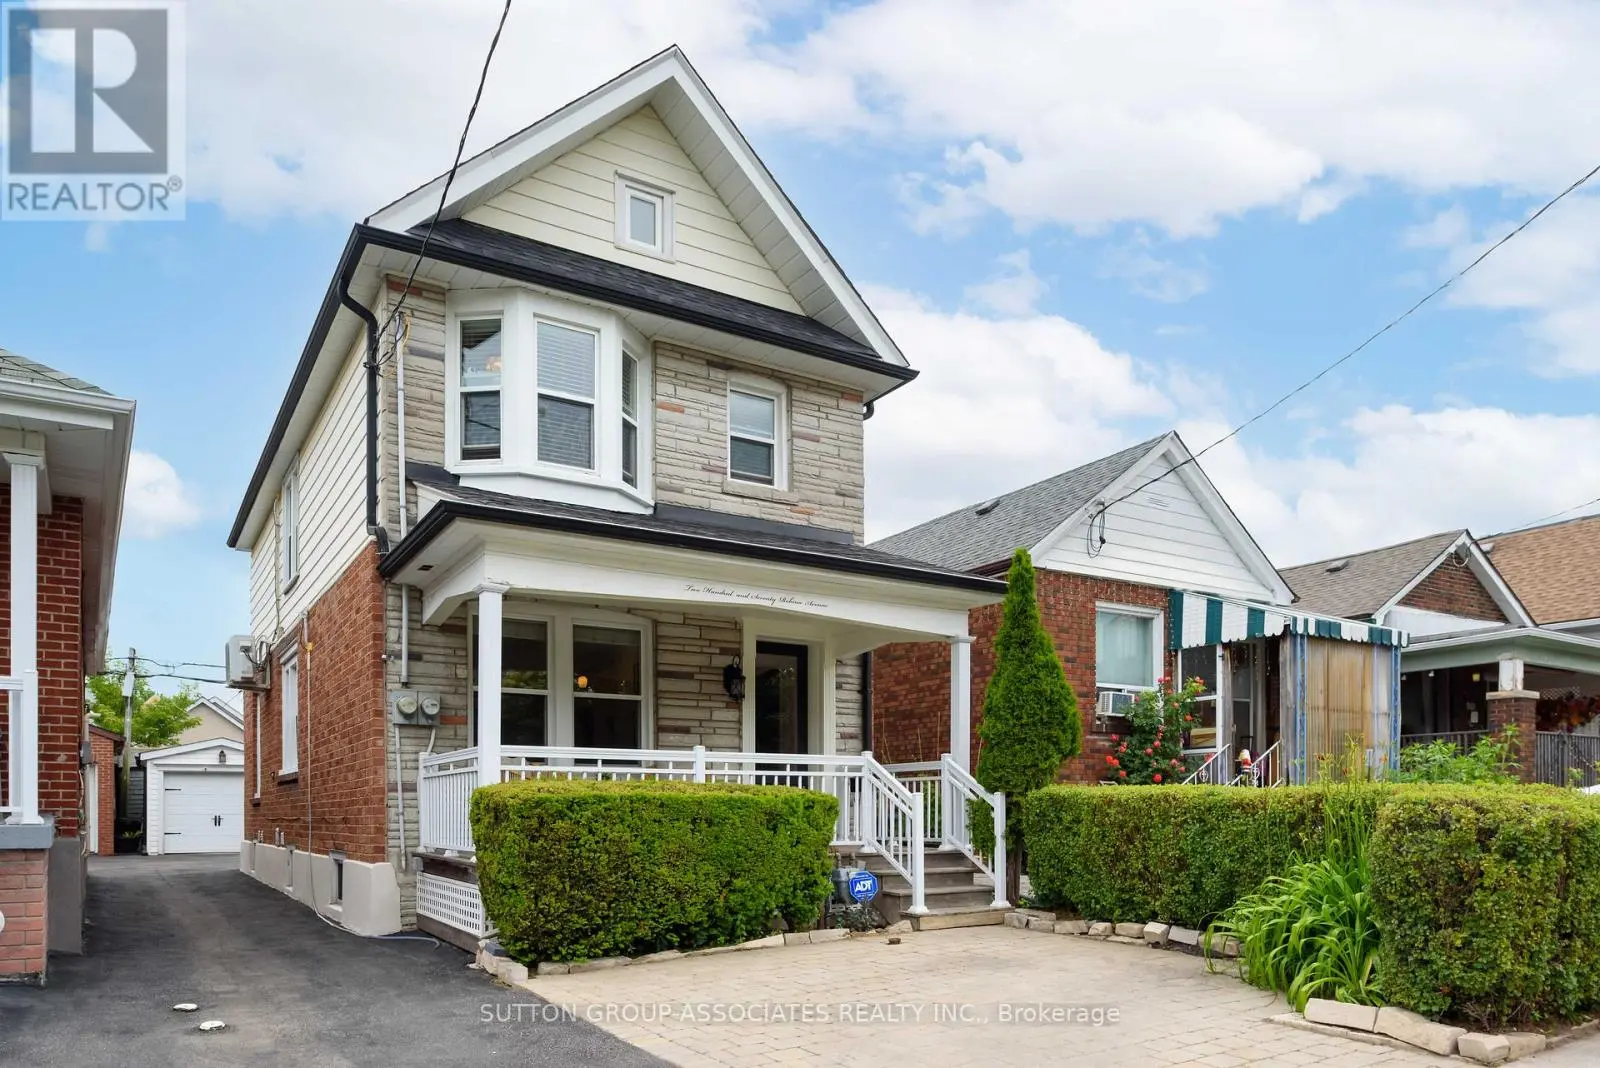


270 Robina Avenue, Toronto (Oakwood Village)

Directions
113 days ago
$1,199,000

270 Robina Avenue

Toronto (Oakwood Village), Ontario M6C3Z1

MLS® Number: C13490484

Get Qualified for a Mortgage
Bed 4 Bedrooms
Bath 3 Bathrooms
Feet 1100 Square Feet

Listing Description

Stop your search!! OWNER occupied 3 unit home is Perfect for so many uses; multi-generational families, or buyers looking to offset their mortgage by living in one unit while generating rental income from the others. Bsmt is rented as airbnb with $2000-$2500 monthly steady income & other 2 units $2000 for upper, $2100 for main. The bright and inviting upper-level 1-bedroom suite boasts a spacious second-floor deck, perfect for morning coffee or relaxing evenings, along with ample storage throughout and a renovated bath with wall to wall closets in the bedroom. The main-floor 2 bedroom unit is full of character and functionality, featuring a dedicated office nook, abundant storage space, and a versatile 2nd open bedroom which has a multitude of uses + the exclusive use of a beautiful private garden-an ideal urban retreat.The lower-level 1-bedroom suite offers a separate entrance, generous living space, and excellent layout, making it an attractive rental option or comfortable living quarters for extended family. 2 sets of laundry, wide mutual driveway with a single car garage and the use of a front pad parking and 2 hydro meters, one for the upper and the other for the main/lower. Whether you're looking for a smart investment or a chance to enter the market with built-in income potential, this property checks all the boxes. Live in one unit and rent the other two, helping to build equity while enjoying all the benefits of homeownership. (id:47966)

(C13490484)

Property Summary

Property Type House
Building Type House
Square Footage
1,100 sqft
Neighbourhood Name Toronto (Oakwood Village)
Time on REALTOR.ca 113 days

Building

Bathrooms

Total 3

Bedrooms

Above Grade 4
Below Grade 1

Interior Features

Appliances Included Washer, Refrigerator, Whirlpool, Gas stove(s), Dishwasher, Range, Oven, Dryer, Window Coverings
Flooring Tile, Laminate, Porcelain Tile
Basement Type Finished, Separate entrance, Walk out, N/A, N/A

Building Features

Features
Brick, Stone , Carpet Free
Structures
House

Heating & Cooling

Cooling
Wall unit
Heating Type
Natural gas

Exterior Features

Exterior Finish
Brick, Stone

Location

270 Robina Avenue, Toronto (Oakwood Village)

Neighbourhood Features

Zoning

Residential

Parking

Parking Type: Detached Garage, Garage
Total Parking Spaces: 2
Parking Features: Detached Garage, Garage

Measurements

Square Footage: 1,100 sqft
Total Finished Area: 0 sqft

Rooms

Main level
Living room
15.86 Ft x 9.82 Ft
Dining room
15.86 Ft x 9.82 Ft
Kitchen
14.4 Ft x 8.89 Ft
Office
8.61 Ft x 5.65 Ft
Primary Bedroom
12.67 Ft x 8.85 Ft
Bedroom 2
9.25 Ft x 8.52 Ft
Bathroom
7.66 Ft x 4.82 Ft
Second level
Bedroom
12.11 Ft x 9.89 Ft
Bathroom
8.01 Ft x 5.69 Ft
Living room
11.14 Ft x 9.93 Ft
Dining room
10.05 Ft x 9.93 Ft
Kitchen
7.27 Ft x 5.63 Ft
Lower level
Mud room
12.01 Ft x 7.5 Ft
Living room
9.72 Ft x 8.6 Ft
Dining room
16.61 Ft x 4.9 Ft
Kitchen
9.67 Ft x 5.86 Ft
Bedroom
9.68 Ft x 8.72 Ft
Bathroom
5.34 Ft x 5.06 Ft
Laundry room
13.44 Ft x 6.68 Ft

Other Property Information

Zoning Description
Residential

Similar Listings

Scroll to Top

