

256 John Garland Boulevard Unit 121, Toronto (West Humber-Clairville)

Directions
120 days ago
$500,000

256 John Garland Boulevard Unit 121

Toronto (West Humber-Clairville), Ontario M9V1N8

MLS® Number: W13490452

Get Qualified for a Mortgage
Bed 3 Bedrooms
Bath 1 Bathrooms
Feet 1200 Square Feet

Listing Description

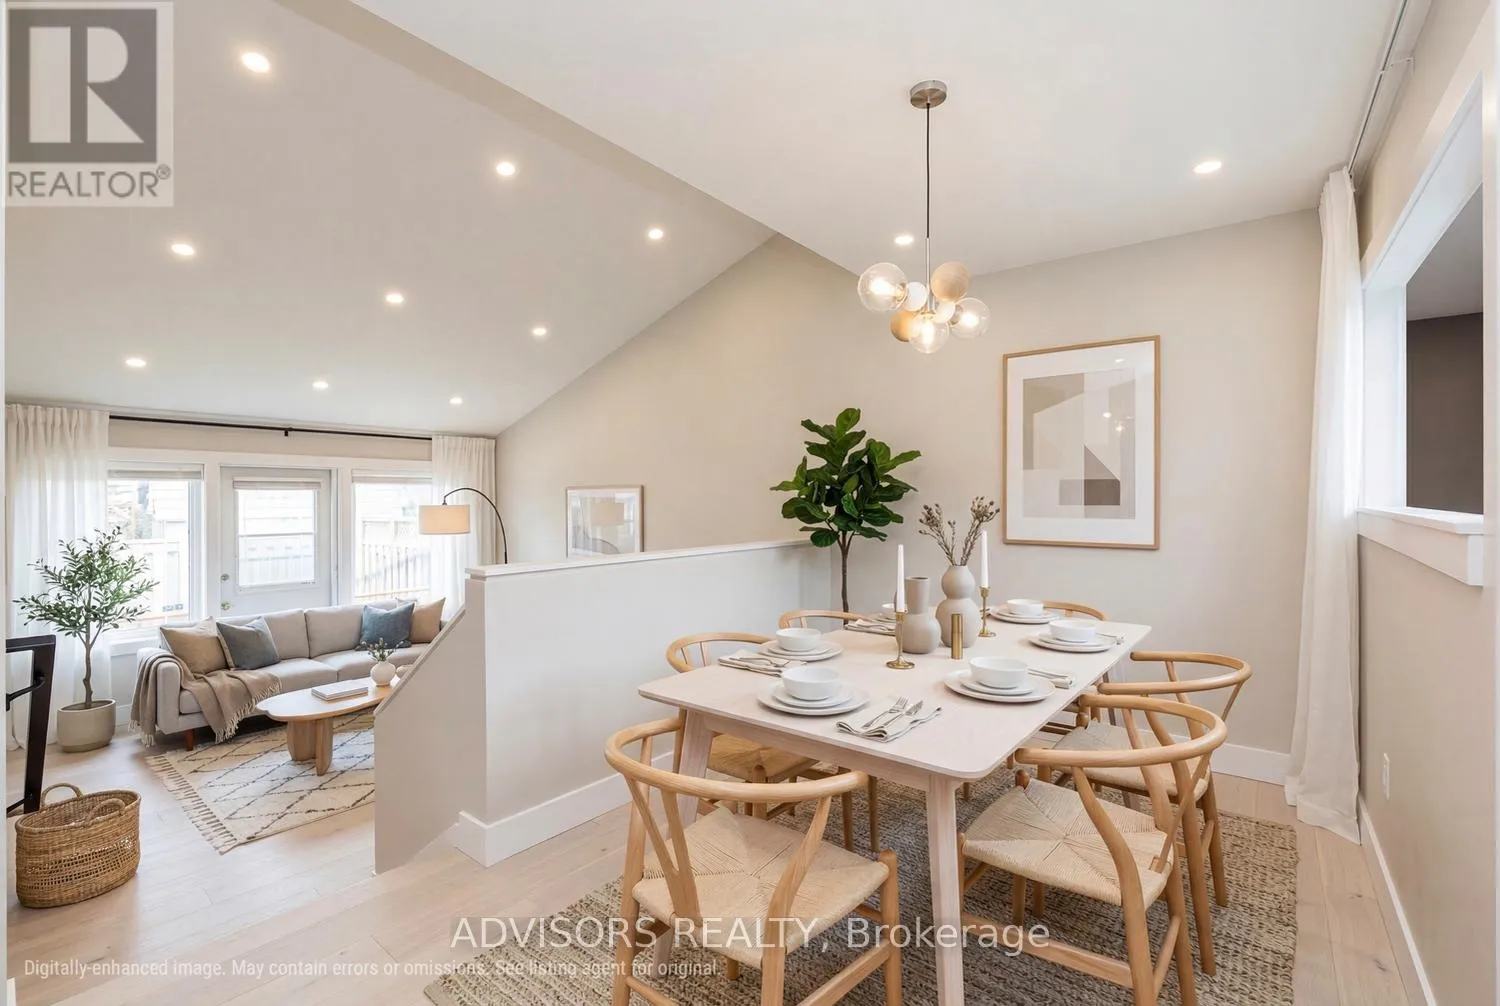
Lovingly Maintained by the same owner since 1980. This Solid, spotlessly clean home offers a perfect canvas for first time buyers, growing families, or savvy investors looking to add their own personal touch. The charming interior boasts a 30-year-old renovation that has been kept in pristine condition. The excellent layout and structural integrity mean you can move right in and update at your own pace. Prepare to be inspired by what a simple week of cosmetic updates can achieve. As showcased in the included look ahead renderings, a fresh palette of modern paint and a seamless transition to new contemporary flooring will instantly transform these spaces into an airy and high-end sanctuary. (id:47966)

(W13490452)

Property Summary

Property Type Row / Townhouse
Building Type Row / Townhouse
Square Footage
1,200 sqft
Neighbourhood Name Toronto (West Humber-Clairville)
Time on REALTOR.ca 120 days

Building

Bathrooms

Total 1

Bedrooms

Above Grade 3

Interior Features

Basement Type Unfinished, N/A

Building Features

Features
Brick ,
Structures
Row / Townhouse

Heating & Cooling

Cooling
Central air conditioning
Heating Type
Forced air, Natural gas

Exterior Features

Exterior Finish
Brick

Location

256 John Garland Boulevard Unit 121, Toronto (West Humber-Clairville)

Neighbourhood Features

Community Features

Pets Allowed With Restrictions

Parking

Parking Type: Garage, Underground
Total Parking Spaces: 1
Parking Features: Garage, Underground

Measurements

Square Footage: 1,200 sqft
Total Finished Area: 0 sqft

Rooms

Ground level
Living room
15.78 Ft x 11.68 Ft
Dining room
11.71 Ft x 7.51 Ft
Kitchen
11.71 Ft x 7.58 Ft
Second level
Primary Bedroom
12.89 Ft x 11.88 Ft
Third level
Bedroom 2
12.43 Ft x 9.97 Ft
Bedroom 3
12.89 Ft x 82.02 Ft
Basement
Other
31.23 Ft x 18.47 Ft

Similar Listings

Scroll to Top

