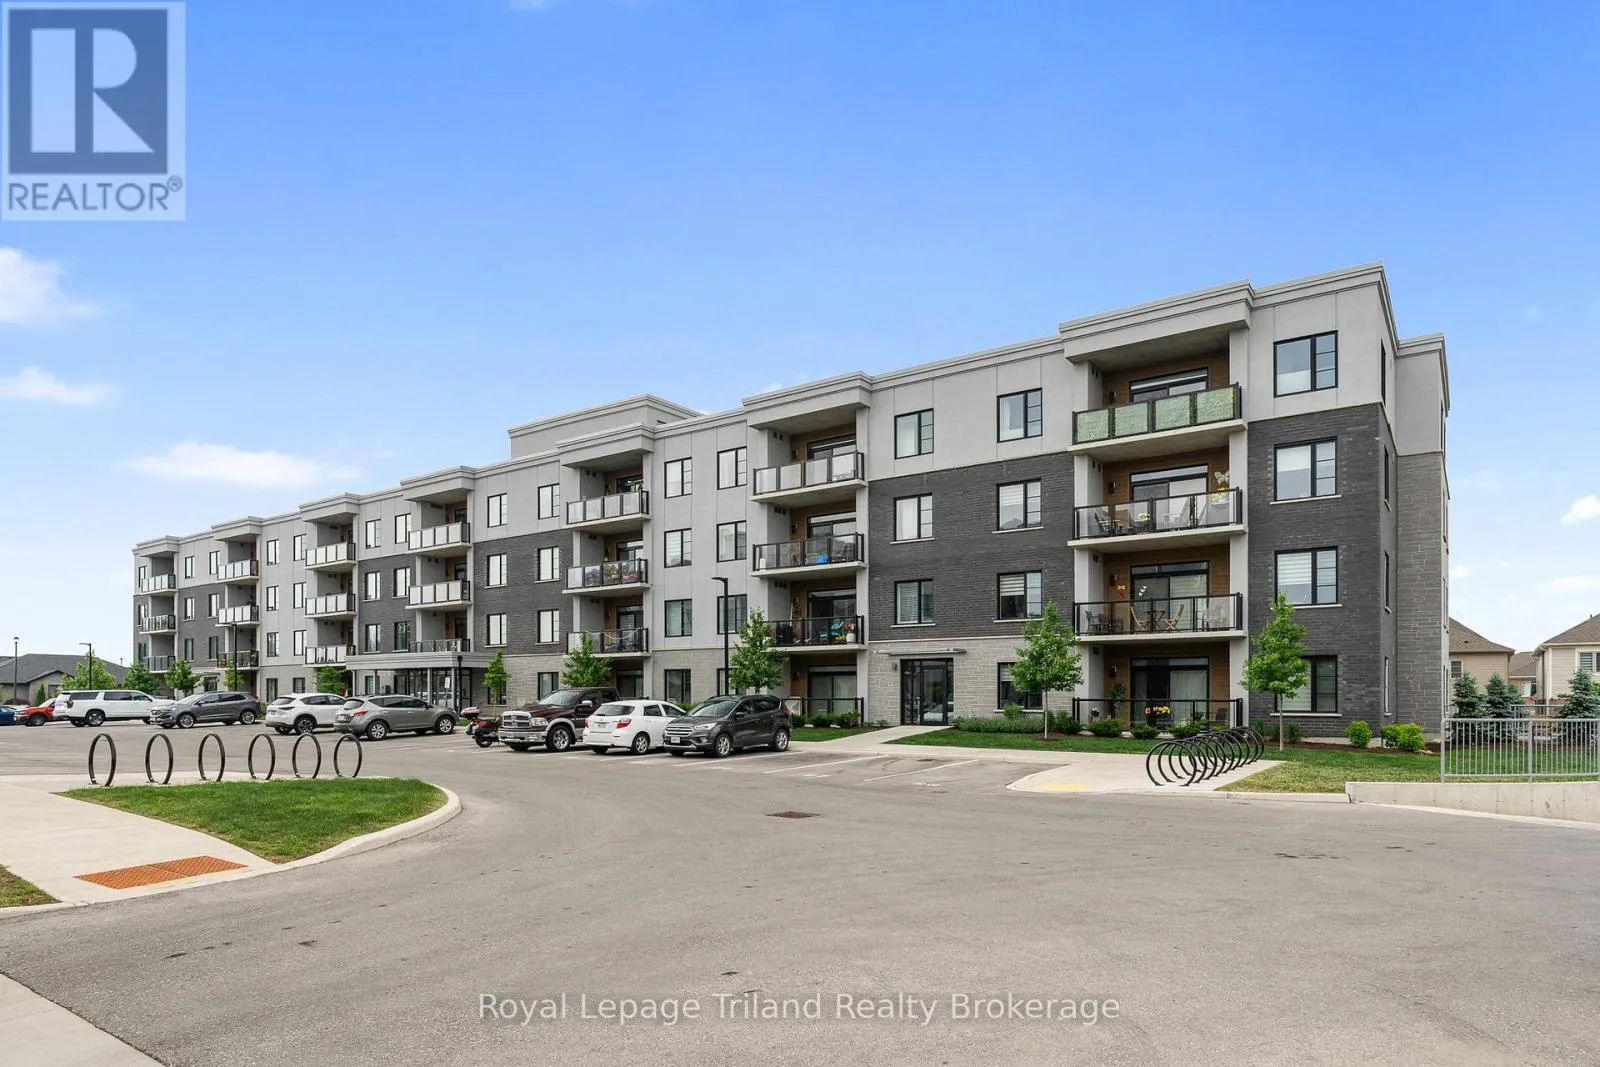
Welcome to Unit 408 at 99B Farley Road-a top-floor condo that is truly worth a look. This is a rare offering featuring two parking spaces (one surface and one underground). Built by James Keating Construction and located in the highly sought-after Beatty Hallow neighbourhood, this home offers an excellent combination of space, natural light, and convenience. With approximately 1,275 sq. ft., the bright, open-concept layout is complemented by a desirable southern exposure, allowing for an abundance of natural light throughout the day. The unit is also accessible, featuring wider doors and entryways for added comfort and ease of use. Inside, you'll find two spacious bedrooms and a large kitchen with ample cupboard and counter space, along with quality upgrades such as modern cabinetry and a reverse osmosis (RO) system. Additional features include pot lighting throughout, a convenient front entry closet, and other thoughtful finishes that enhance everyday living. The living and dining areas provide plenty of room for both relaxing and entertaining. From here, step out onto your private balcony, an ideal space to enjoy your morning coffee or unwind in the evening. Being on the top floor offers added privacy, no overhead noise, and even more natural light. The unit also includes a dedicated storage locker, adding to its overall practicality and value. Residents benefit from a well-maintained building with a welcoming, community-oriented atmosphere. Ideally located just minutes from the hospital and close to scenic walking trails, this property offers a great balance of comfort, accessibility, and convenience. Whether you're a first-time buyer, downsizer, or investor, this is an excellent opportunity in a desirable location. (id:47966)
(X13490838)



 3
Bedrooms
 2
Bathrooms
 1100
Square Feet

