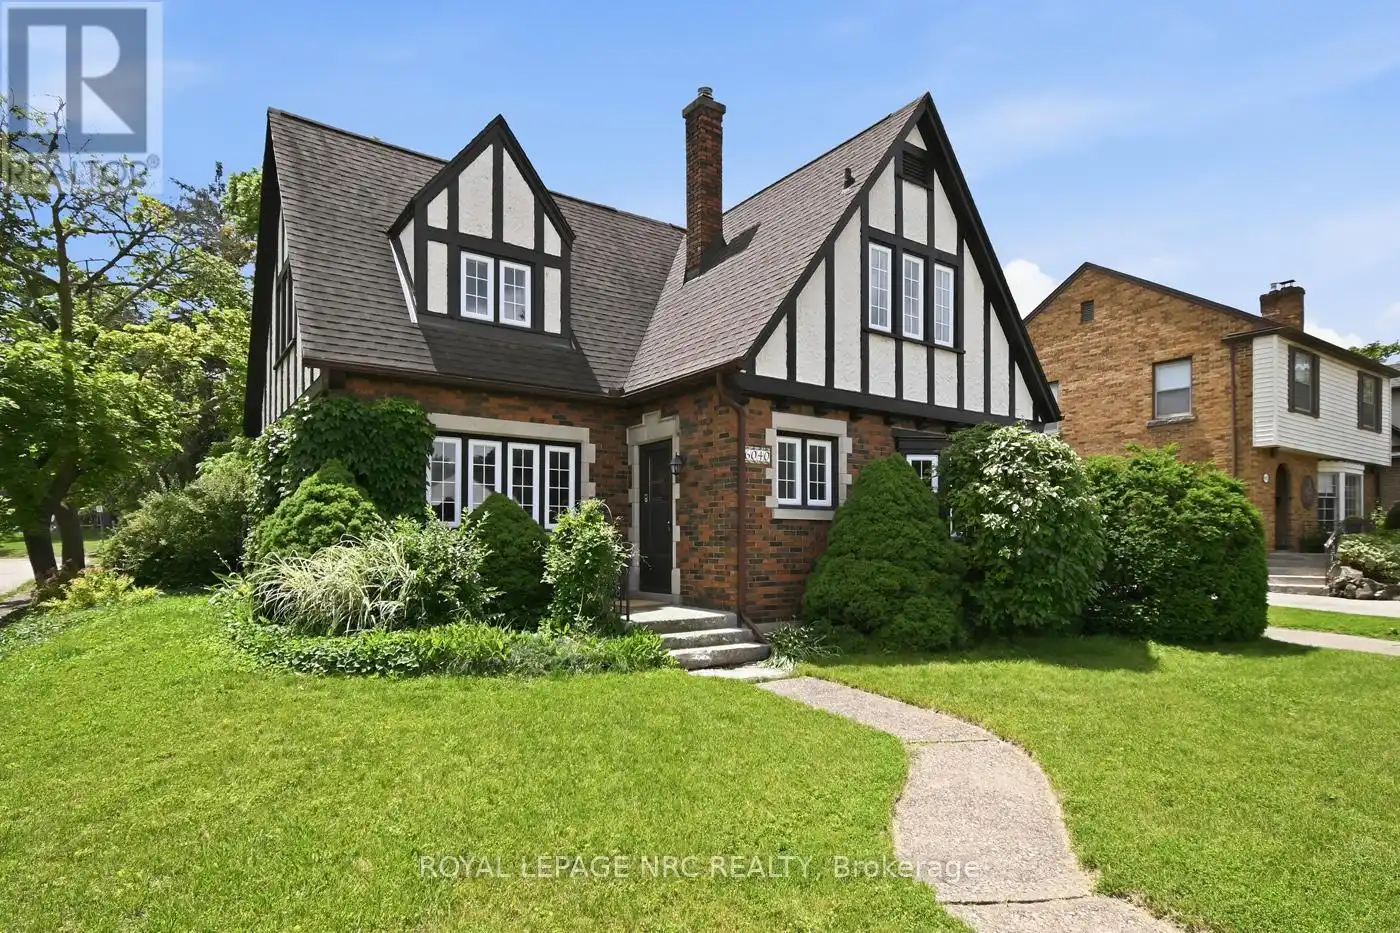


6040 Latshaw Street, Niagara Falls (Hospital)

Directions
131 days ago
$649,900

6040 Latshaw Street

Niagara Falls (Hospital), Ontario L2G1R2

MLS® Number: X13490734

Get Qualified for a Mortgage
Bed 3 Bedrooms
Bath 2 Bathrooms
Feet 1500 Square Feet

Listing Description

Gracious English Tudor, originally built for the minister from the church next door. Built in 1950, all original hardwood floors. Large formal living room with french doors out to flagstone patio. Charming dining room with built in china cabinets. Main floor also has office (could be 4th bedroom) and 2pc powder room. 2nd floor with 3 large bedrooms, all with walk in closets! 4pc bath plus built-in linen cupboards and drawers. Finished basement with recreation room, laundry room plus kids playroom complete with rock climbing set up! Well maintained over the years with upgrades to include 100 amp wiring (breakers), windows, shingles, hot water heating system (boiler replaced 2015) plus Central Air-conditioning retrofitted into the home. Step outside to private fully fenced in backyard. Single garage. Close to shopping, highway access and schools. (id:47966)

(X13490734)

Property Summary

Property Type House
Building Type House
Square Footage
1,500 sqft
Neighbourhood Name Niagara Falls (Hospital)
Time on REALTOR.ca 131 days

Building

Bathrooms

Total 2
Partial 1

Bedrooms

Above Grade 3

Interior Features

Appliances Included Washer, Refrigerator, Water meter, Stove, Dryer, Garage door opener
Flooring Hardwood, Carpeted, Vinyl
Basement Type Finished, Full

Building Features

Features
Brick, Stucco , Cul-de-sac
Structures
House
Foundation Type
Poured Concrete

Heating & Cooling

Cooling
Central air conditioning
Heating Type
Baseboard heaters, Radiant heat, Forced air, Natural gas

Exterior Features

Exterior Finish
Brick, Stucco

Location

6040 Latshaw Street, Niagara Falls (Hospital)

Neighbourhood Features

Zoning

R1E

Parking

Parking Type: Attached Garage, Garage
Total Parking Spaces: 3
Parking Features: Attached Garage, Garage

Measurements

Square Footage: 1,500 sqft
Total Finished Area: 0 sqft

Rooms

Main level
Foyer
6.5 Ft x 4 Ft
Living room
20.01 Ft x 13.09 Ft
Dining room
12.5 Ft x 8.99 Ft
Kitchen
10.99 Ft x 8.99 Ft
Office
11.58 Ft x 10.01 Ft
Basement
Games room
14.83 Ft x 11.32 Ft
Recreational, Games room
25.49 Ft x 10.99 Ft
Laundry room
12.99 Ft x 10.01 Ft
Second level
Primary Bedroom
12.99 Ft x 11.68 Ft
Bedroom
12.99 Ft x 10.99 Ft
Bedroom
11.68 Ft x 8.99 Ft

Land

Lot Features

Fencing: Fenced yard

Other Property Information

Zoning Description
R1E

Similar Listings

Scroll to Top

