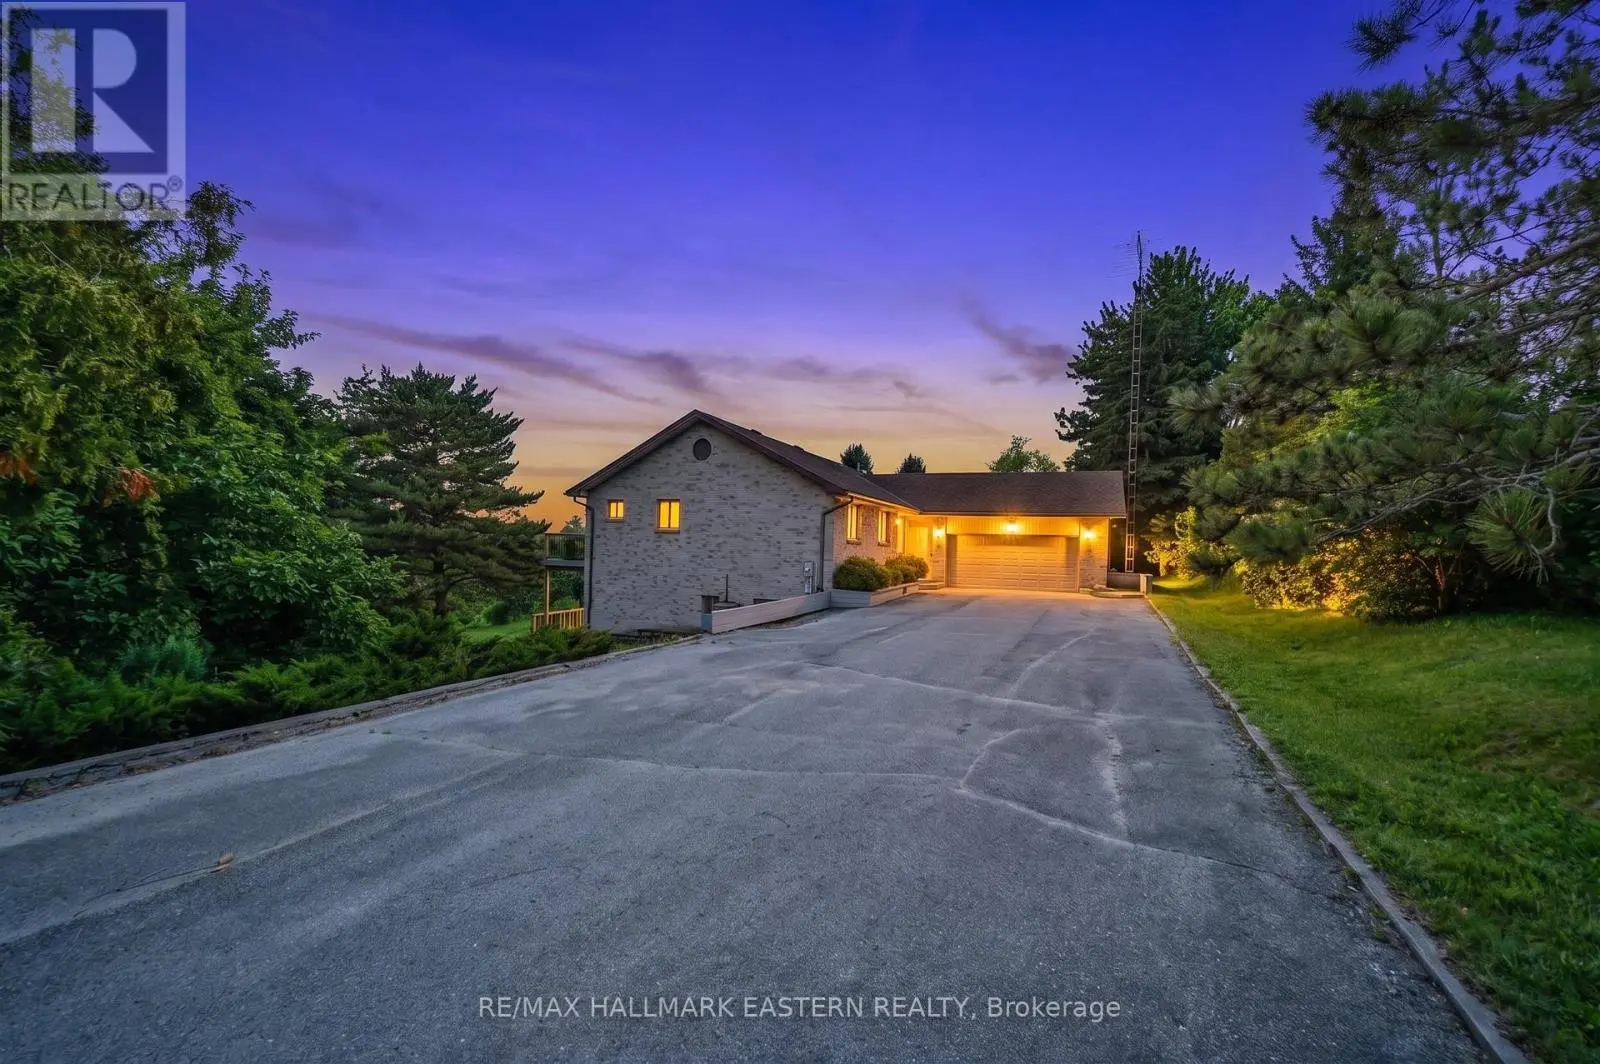


473 Sunset Crescent, Alnwick/Haldimand

Directions
124 days ago
$599,000

473 Sunset Crescent

Alnwick/Haldimand, Ontario K0K2X0

MLS® Number: X13490690

Get Qualified for a Mortgage
Bed 5 Bedrooms
Bath 3 Bathrooms
Feet 1100 Square Feet

Listing Description

Nestled on a picturesque one-acre lot with wondrous lake views, this charming brick bungalow offers three bedrooms on the main floor and an additional bedroom in the walk-out lower level. With deeded access to the fantastic Rice Lake-renowned for some of the best fishing and boating in Ontario-this home promises a charming and recreational lifestyle. Surrounded by natural beauty, the home includes 3 bathrooms in total (two on the main level and one below), a thoughtfully laid-out kitchen and dining area with the crown jewel living room with brick fireplace showcasing panoramic Rice Lake views! While the home is ready for occupancy, it offers a perfect canvas for a buyer to add their personal touches with updates and improvements over time, making it a wonderful opportunity to create your ideal lakeside residence. Part of the renowned Trent Severn Waterway, so much to appreciate. (id:47966)

(X13490690)

Property Summary

Property Type House
Building Type House
Square Footage
1,100 sqft
Neighbourhood Name Alnwick/Haldimand
Time on REALTOR.ca 124 days

Building

Bathrooms

Total 3
Partial 1

Bedrooms

Above Grade 5
Below Grade 2

Interior Features

Appliances Included Washer, Refrigerator, Dishwasher, Stove, Dryer
Basement Type Finished, N/A

Building Features

Features
Brick , Sloping, Dry
Waterfront Features
Waterfront on lake
Structures
House
Foundation Type
Poured Concrete

Heating & Cooling

Cooling
None
Fireplace
Yes
Heating Type
Forced air, Electric

Exterior Features

Exterior Finish
Brick

Location

473 Sunset Crescent, Alnwick/Haldimand

Neighbourhood Features

Community Features

Fishing

Zoning

Rural Residential

Parking

Parking Type: Attached Garage, Garage
Total Parking Spaces: 8
Parking Features: Attached Garage, Garage

Measurements

Square Footage: 1,100 sqft
Total Finished Area: 0 sqft

Rooms

Main level
Living room
18.83 Ft x 14.6 Ft
Kitchen
11.45 Ft x 13.06 Ft
Dining room
11.45 Ft x 12.2 Ft
Foyer
14.53 Ft x 13.25 Ft
Primary Bedroom
11.55 Ft x 13.35 Ft
Bedroom 2
11.25 Ft x 10.17 Ft
Bedroom 3
8.46 Ft x 10.17 Ft
Bathroom
6.5 Ft x 11.22 Ft
Bathroom
6.5 Ft x 4.92 Ft
Basement
Bedroom 5
16.99 Ft x 10.3 Ft
Bathroom
102.69 Ft x 12.27 Ft
Laundry room
28.02 Ft x 7.71 Ft
Bedroom 4
13.32 Ft x 13.35 Ft

Other Property Information

Zoning Description
Rural Residential
Waterfront Features
Waterfront on lake

Similar Listings

Scroll to Top

