

8 Orchard Crescent, Guelph (General Hospital)

Directions
131 days ago
$2,800

8 Orchard Crescent

Guelph (General Hospital), Ontario N1E1W9

MLS® Number: X13490602

Get Qualified for a Mortgage
Bed 4 Bedrooms
Bath 2 Bathrooms
Feet 700 Square Feet

Listing Description

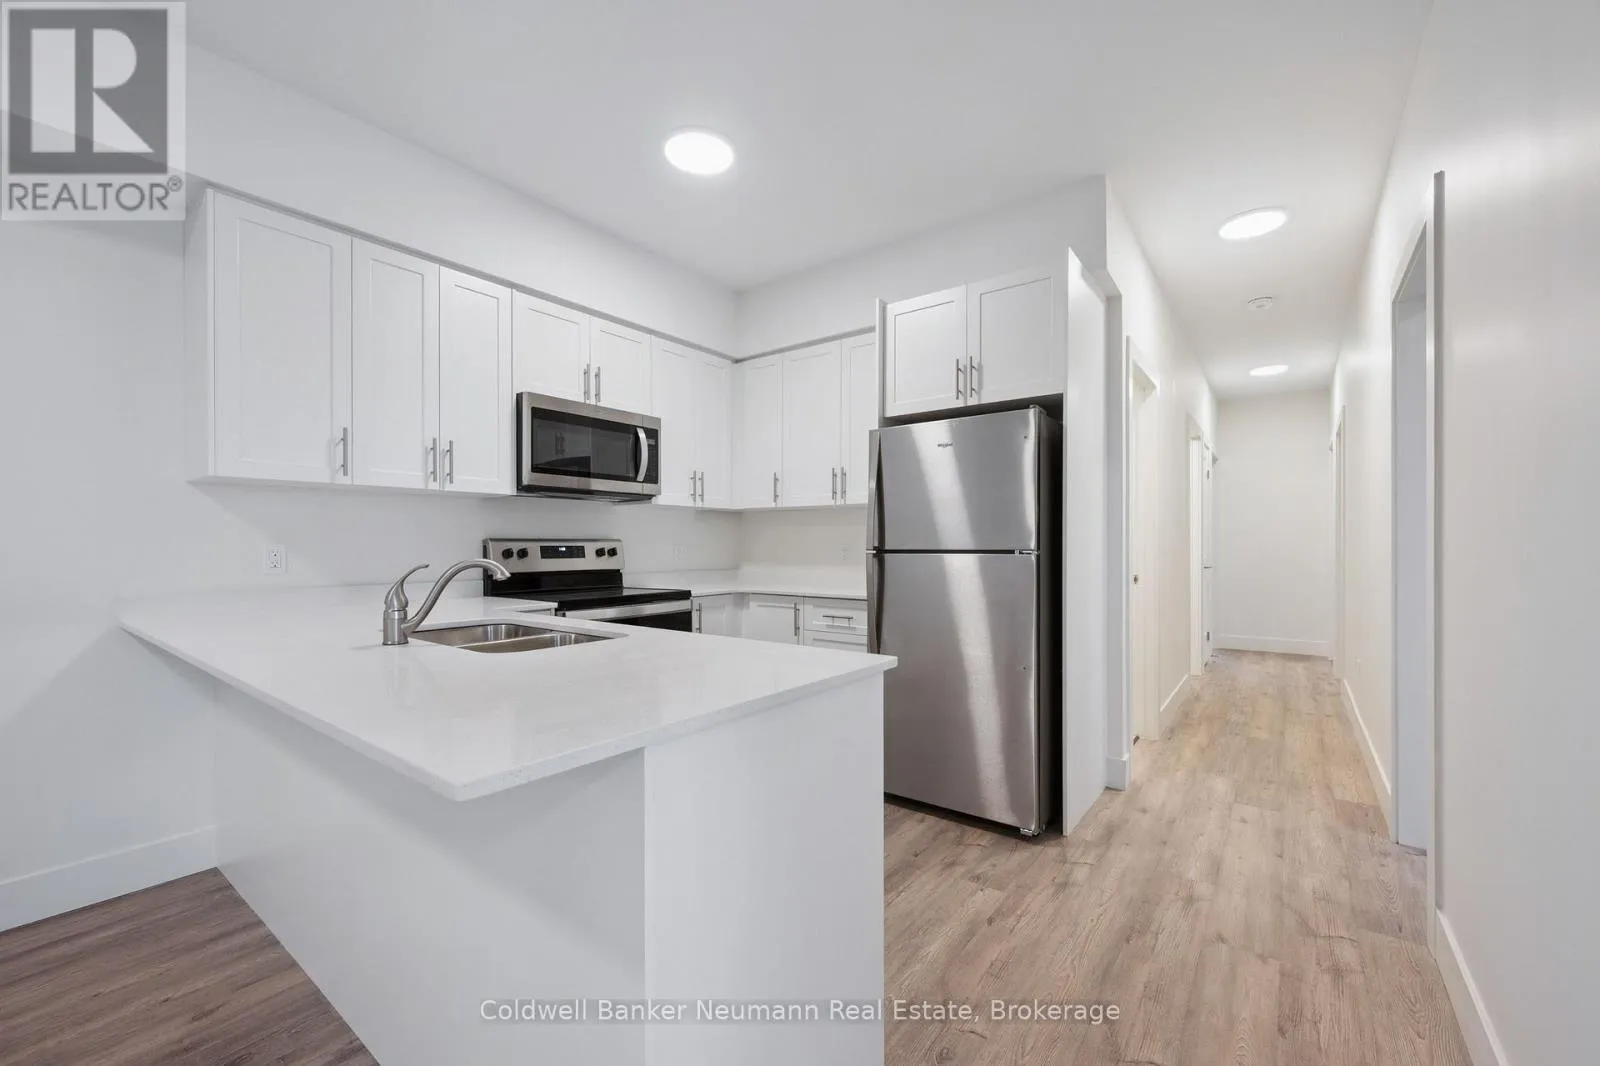
Be the first to live in this stunning newly constructed 4-bedroom, 2-bathroom home located in a quiet and family-friendly neighbourhood. This bright and modern unit features spacious living areas and tasteful finishes. Enjoy a functional open-concept layout, brand-new appliances, and the added convenience of in-suite laundry. The generously sized bedrooms provide ample space for families or professionals seeking space to live and work comfortably. Ideally situated close to grocery stores, schools, fitness clubs, parks, and public transit routes, this home offers easy access to everyday amenities while amongst a peaceful residential setting. Parking is available upon request. Additional units may be available, reach out for more details. (id:47966)

(X13490602)

Property Summary

Property Type Row / Townhouse
Building Type Row / Townhouse
Square Footage
700 sqft
Neighbourhood Name Guelph (General Hospital)
Time on REALTOR.ca 131 days

Building

Bathrooms

Total 2

Bedrooms

Above Grade 4

Interior Features

Basement Type None

Building Features

Features
Brick, Vinyl siding , Carpet Free, In suite Laundry
Structures
Row / Townhouse
Foundation Type
Concrete

Heating & Cooling

Cooling
Central air conditioning
Heating Type
Forced air, Electric

Exterior Features

Exterior Finish
Brick, Vinyl siding

Location

8 Orchard Crescent, Guelph (General Hospital)

Parking

Parking Type: No Garage
Parking Features: No Garage

Measurements

Square Footage: 700 sqft
Total Finished Area: 0 sqft

Rooms

Main level
Bedroom
11.52 Ft x 8.3 Ft
Bedroom
8.96 Ft x 8.3 Ft
Bedroom
8.96 Ft x 8.3 Ft
Bedroom
10.01 Ft x 8.33 Ft
Living room
19.42 Ft x 10.01 Ft

Similar Listings

Scroll to Top

