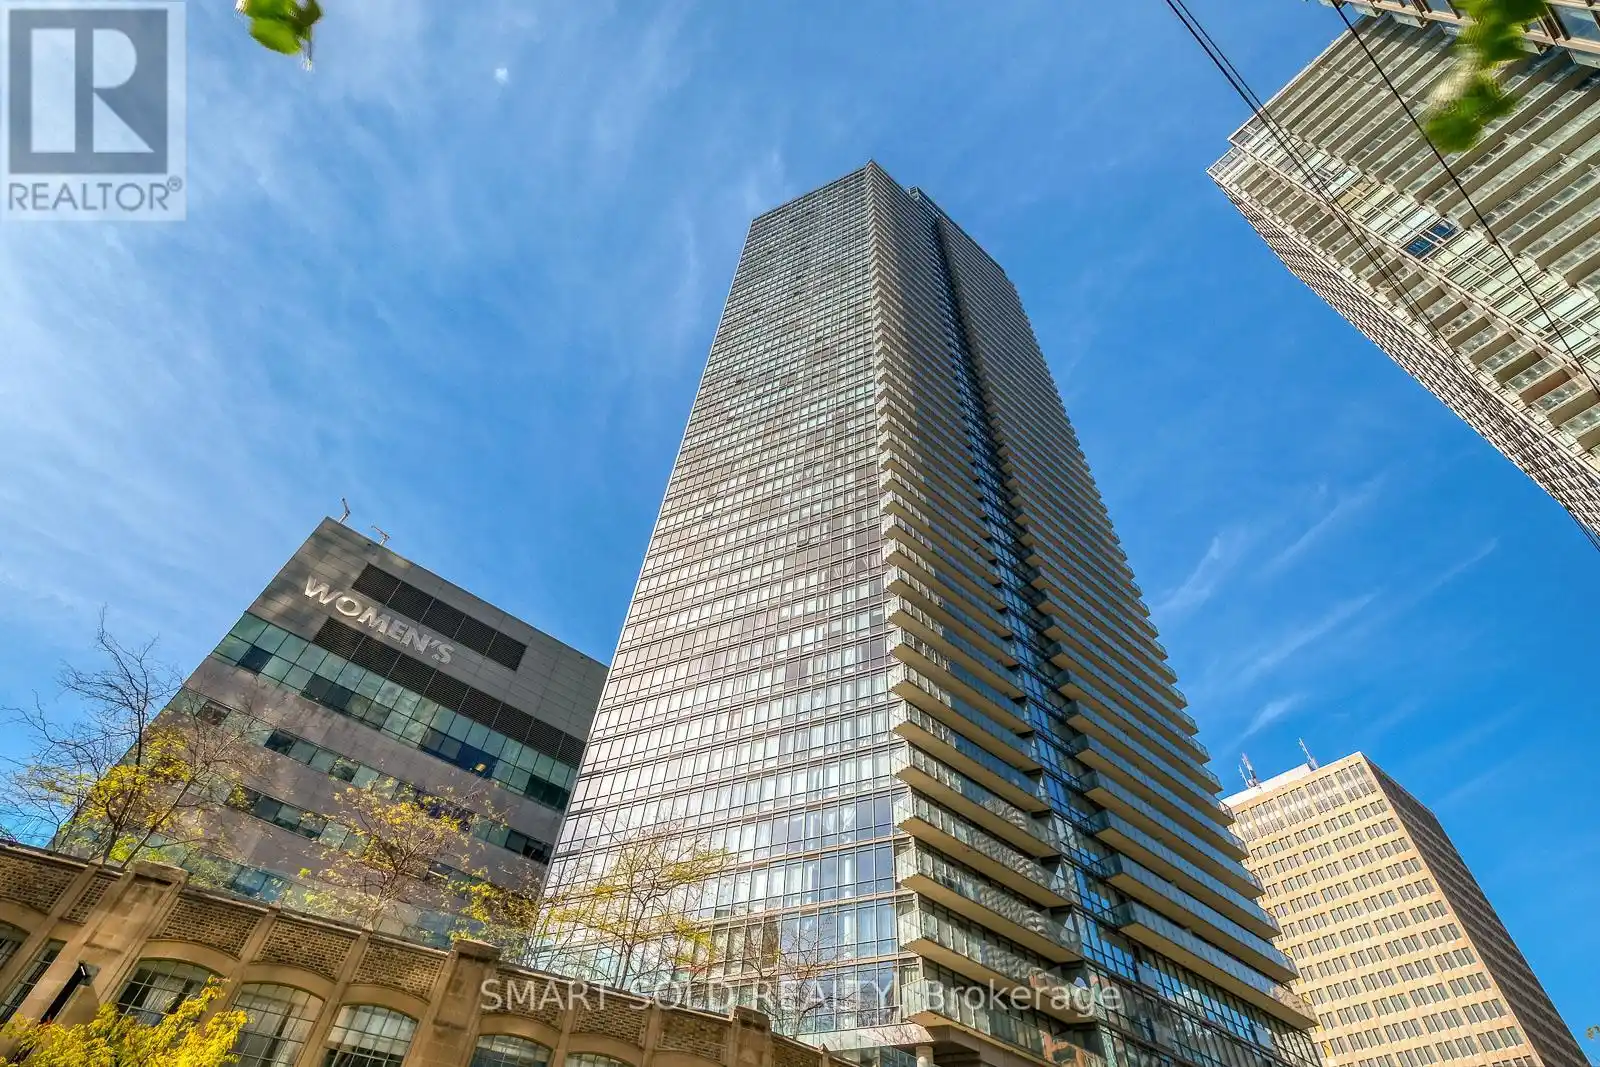


832 Bay Street Unit 4010, Toronto (Bay Street Corridor)

Directions
131 days ago
$1,230,000

832 Bay Street Unit 4010

Toronto (Bay Street Corridor), Ontario M5S1Z6

MLS® Number: C13490754

Get Qualified for a Mortgage
Bed 4 Bedrooms
Bath 2 Bathrooms
Feet 1200 Square Feet

Listing Description

Spacious 1264 Sq Ft 3 Bedroom Plus Den Corner Suite At The Burano With Spectacular Breathtaking Southwest Views Of The Lake, City, Queens park, and UofT/King's Circ Accentuated By Floor To Ceiling Windows And An Open Concept Design. Over $25K Spent In Upgrades. Ideally Located In The Downtown Core Near Shops, Restaurants, Hospitals And The U. Of Toronto. Excellent Building Amenities Inc. An Outdoor Pool, Roof Deck And 24 Hr Concierge. Two Storage Lockers - Units C/104 And C/105. Parking Space Is Oversized And Conveniently Located Near Elevator. (id:47966)

(C13490754)

Property Summary

Property Type Apartment
Building Type Apartment
Square Footage
1,200 sqft
Neighbourhood Name Toronto (Bay Street Corridor)
Time on REALTOR.ca 131 days

Building

Bathrooms

Total 2

Bedrooms

Above Grade 4
Below Grade 1

Interior Features

Appliances Included Washer, Refrigerator, Stove, Dryer, Microwave, Blinds
Flooring Hardwood
Basement Type None

Building Features

Features
Concrete , Balcony, Carpet Free
Structures
Apartment

Heating & Cooling

Cooling
Central air conditioning
Heating Type
Forced air, Natural gas

Exterior Features

Exterior Finish
Concrete

Location

832 Bay Street Unit 4010, Toronto (Bay Street Corridor)

Neighbourhood Features

Community Features

Pets Allowed With Restrictions

Parking

Parking Type: Garage, Underground
Total Parking Spaces: 1
Parking Features: Garage, Underground

Measurements

Square Footage: 1,200 sqft
Total Finished Area: 0 sqft

Rooms

Main level
Living room
22.34 Ft x 12.01 Ft
Dining room
22.34 Ft x 12.01 Ft
Kitchen
11.81 Ft x 6.89 Ft
Den
9.68 Ft x 6.66 Ft
Primary Bedroom
13.32 Ft x 9.84 Ft
Bedroom 2
10.83 Ft x 9.51 Ft
Bedroom 4
10.01 Ft x 9.15 Ft

Similar Listings

Scroll to Top

