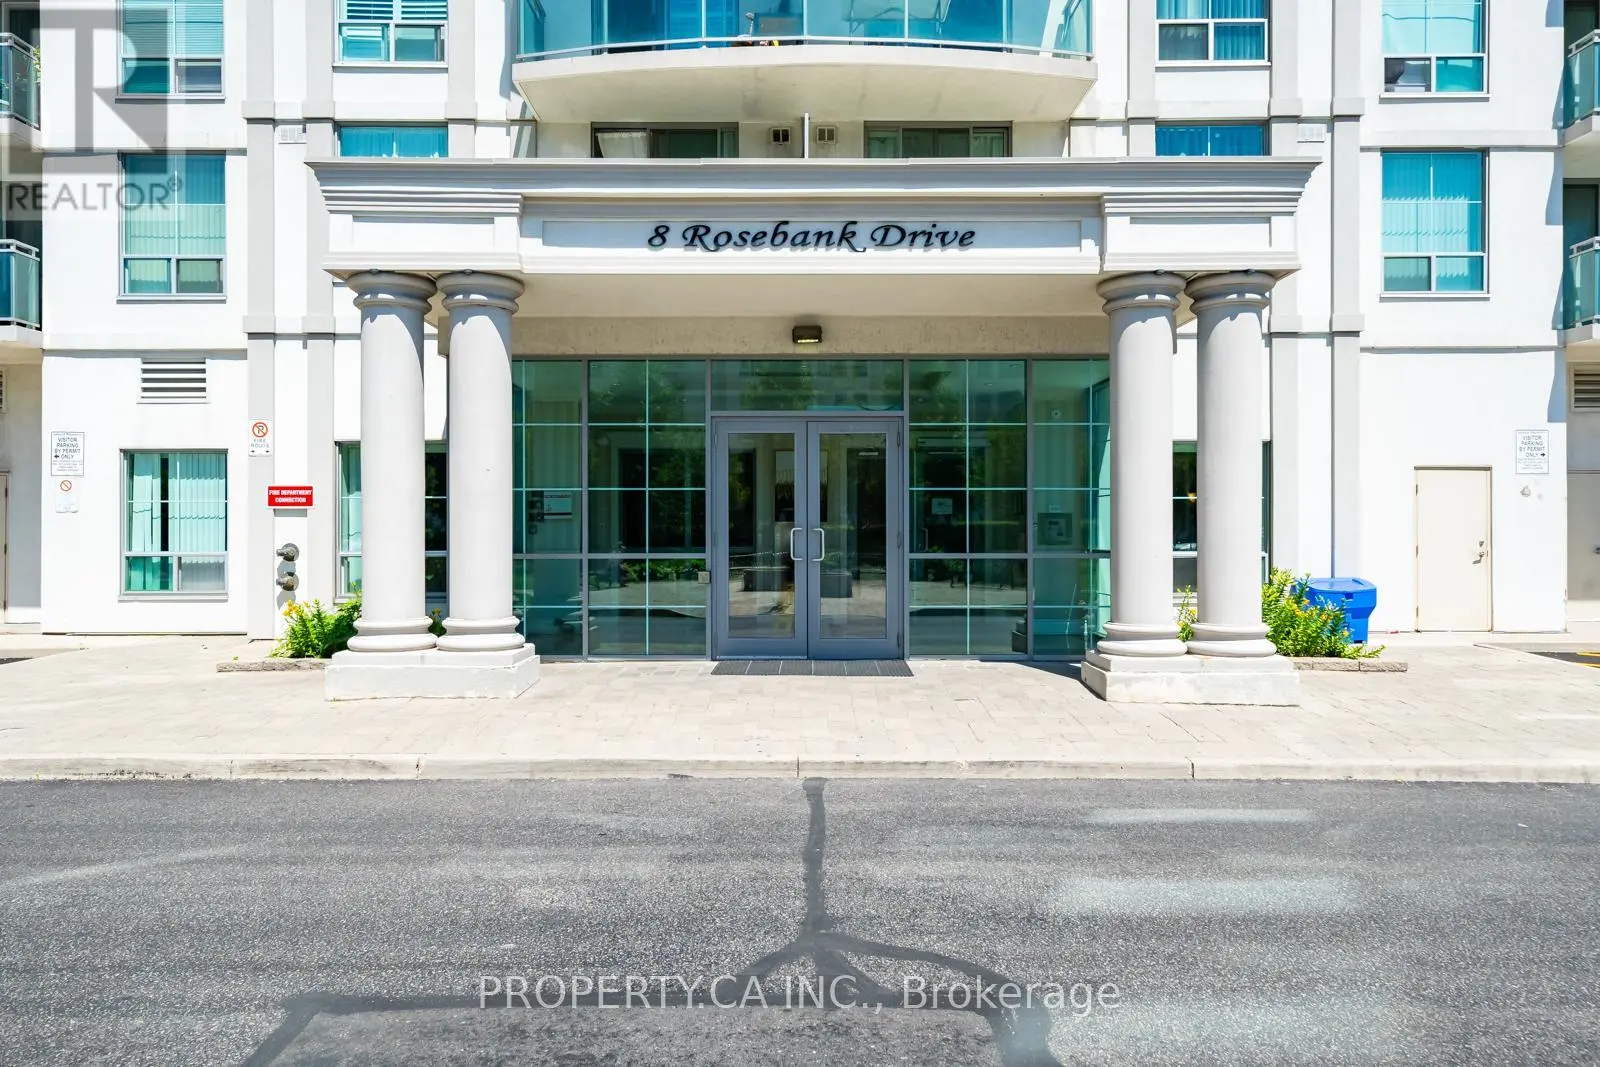


8 Rosebank Drive Unit 9H, Toronto (Malvern)

Directions
131 days ago
$399,900

8 Rosebank Drive Unit 9H

Toronto (Malvern), Ontario M1B5Z3

MLS® Number: E13490586

Get Qualified for a Mortgage
Bed 2 Bedrooms
Bath 1 Bathrooms
Feet 700 Square Feet

Listing Description

Prime Scarborough Location Condo Located Close To All Amenities, TTC, 401, Shopping, Schools And Parks Spacious Open-Concept Floor Plan, Kitchen With Granite Counter Top, building amenities include a fully equipped fitness centre, Game Room, Party Rm, T.V Room, Guest Suites, 24 hr-Concierge. (id:47966)

(E13490586)

Property Summary

Property Type Apartment
Building Type Apartment
Square Footage
700 sqft
Neighbourhood Name Toronto (Malvern)
Time on REALTOR.ca 131 days

Building

Bathrooms

Total 1

Bedrooms

Above Grade 2
Below Grade 1

Interior Features

Appliances Included Washer, Refrigerator, Stove, Dryer, Microwave
Flooring Laminate, Ceramic
Basement Type None

Building Features

Features
Concrete , Balcony
Structures
Apartment

Heating & Cooling

Cooling
Central air conditioning
Heating Type
Forced air, Natural gas

Exterior Features

Exterior Finish
Concrete

Location

8 Rosebank Drive Unit 9H, Toronto (Malvern)

Neighbourhood Features

Community Features

Community Centre, Pets Allowed With Restrictions

Parking

Parking Type: Garage, Underground
Total Parking Spaces: 1
Parking Features: Garage, Underground

Measurements

Square Footage: 700 sqft
Total Finished Area: 0 sqft

Rooms

Main level
Living room
18.67 Ft x 10.79 Ft
Dining room
18.67 Ft x 10.79 Ft
Kitchen
7.97 Ft x 7.97 Ft
Primary Bedroom
11.35 Ft x 10.01 Ft
Den
10.01 Ft x 10.01 Ft

Similar Listings

Scroll to Top

