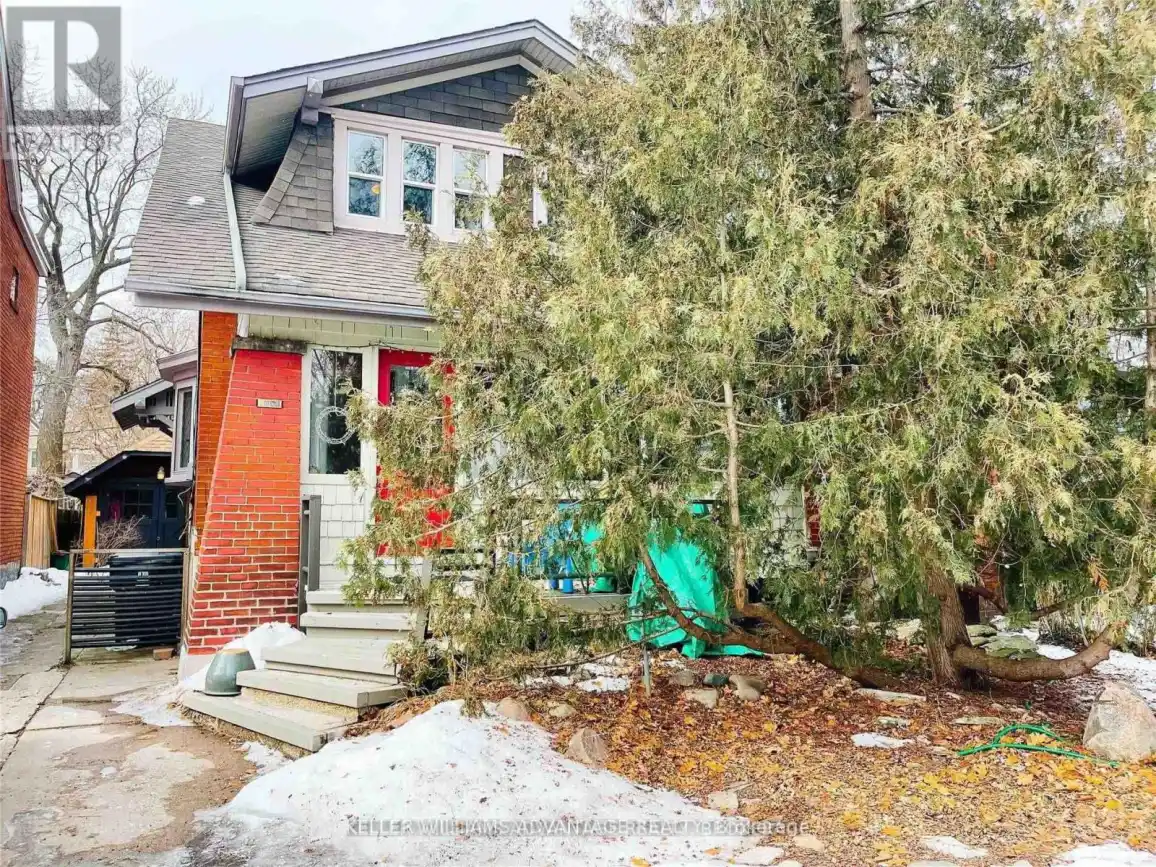


98 Woodycrest Avenue Unit #Upper, Toronto (Danforth Village-East York)

Directions
130 days ago
$2,600

98 Woodycrest Avenue Unit #Upper

Toronto (Danforth Village-East York), Ontario M4J3A9

MLS® Number: E13490608

Get Qualified for a Mortgage
Bed 2 Bedrooms
Bath 1 Bathrooms
Feet 1500 Square Feet

Listing Description

Welcome Home To 98 Woodycrest Ave. Quaint, Bright And Spacious Upper Unit. 2 Large Bedrooms! Walkout To West Facing Deck To Enjoy A Relaxing Drink And Some Sunshine During The Summer. Private Entrance. Fantastic Location Just Steps To Danforth, Shops, Restaurants, Schools, Parks, Stores And Ttc. Move In And Enjoy! (id:47966)

(E13490608)

Property Summary

Property Type House
Building Type House
Square Footage
1,500 sqft
Neighbourhood Name Toronto (Danforth Village-East York)
Time on REALTOR.ca 130 days

Building

Bathrooms

Total 1

Bedrooms

Above Grade 2

Interior Features

Appliances Included Refrigerator, Dishwasher, Stove, Microwave, Window Coverings
Flooring Tile, Carpeted
Basement Type None

Building Features

Features
Brick ,
Structures
House
Foundation Type
Concrete

Heating & Cooling

Cooling
Wall unit
Heating Type
Radiant heat, Natural gas

Exterior Features

Exterior Finish
Brick

Location

98 Woodycrest Avenue Unit #Upper, Toronto (Danforth Village-East York)

Parking

Parking Type: No Garage
Parking Features: No Garage

Measurements

Square Footage: 1,500 sqft
Total Finished Area: 0 sqft

Rooms

Upper Level
Living room
12.73 Ft x 12.8 Ft
Kitchen
12.53 Ft x 9.65 Ft
Dining room
12.73 Ft x 12.8 Ft
Primary Bedroom
14.11 Ft x 10.7 Ft
Bedroom 2
13.45 Ft x 9.02 Ft

Similar Listings

Scroll to Top

