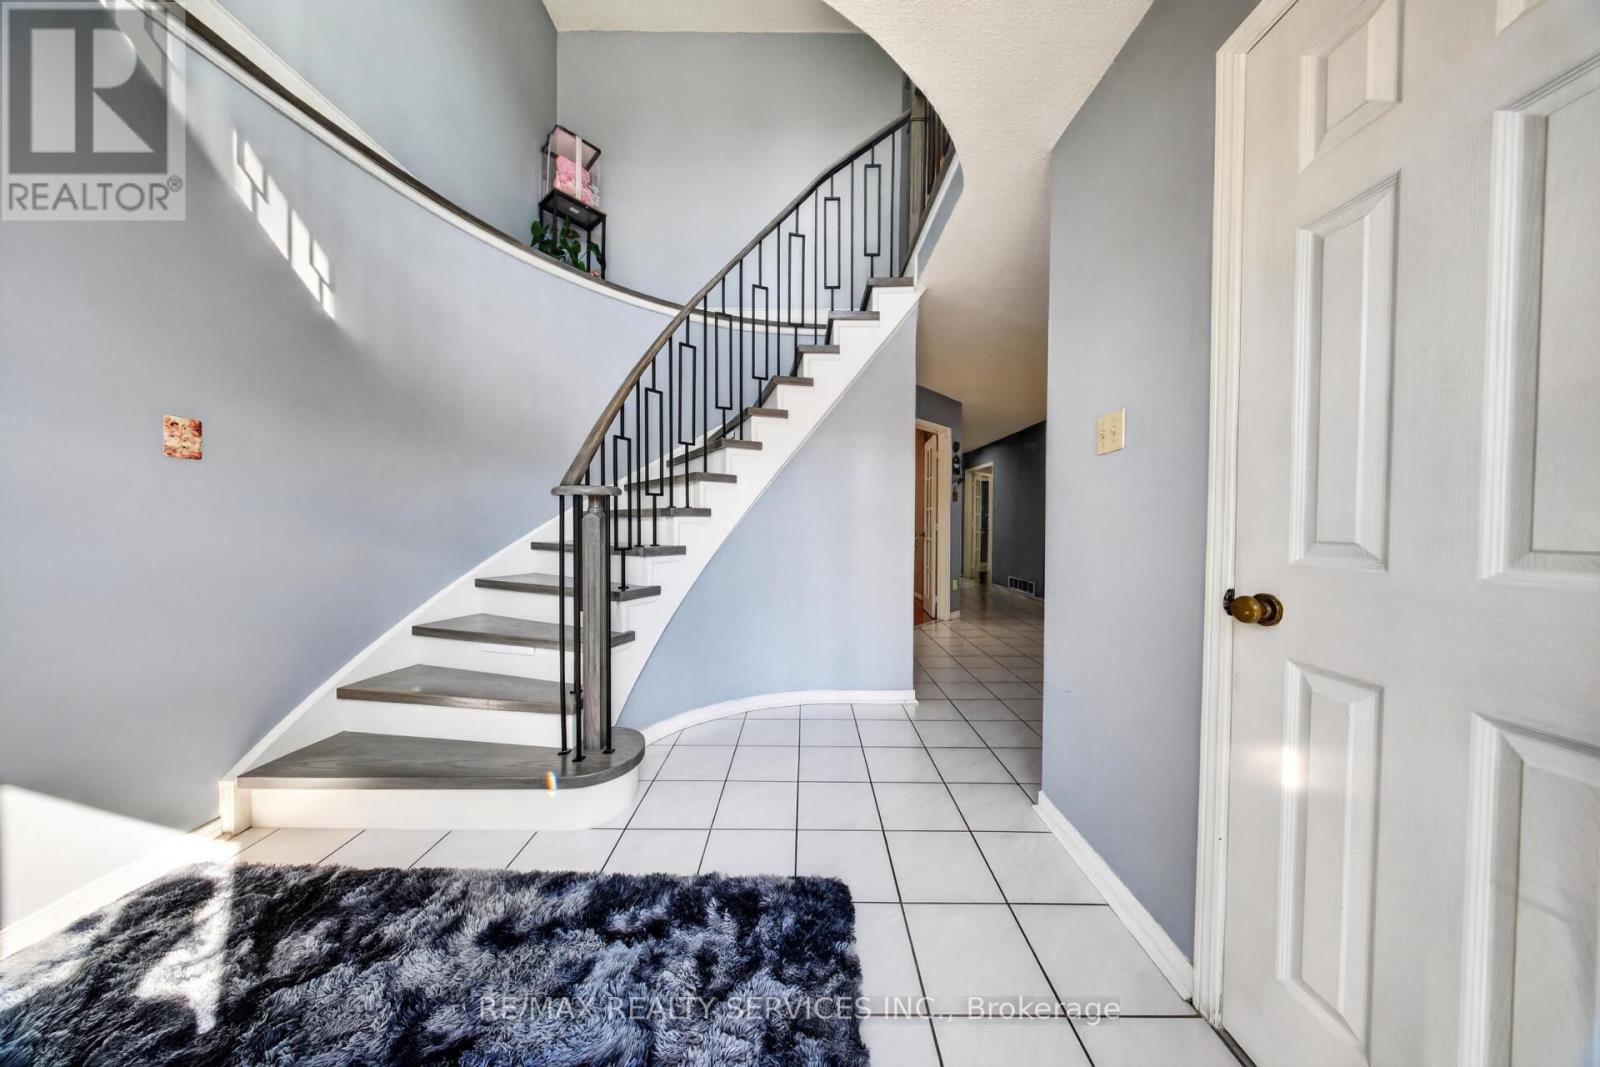


14 Gatesgill Street, Brampton (Brampton West)

Directions
130 days ago
$1,299,000

14 Gatesgill Street

Brampton (Brampton West), Ontario L6X3S4

MLS® Number: W13490610

Get Qualified for a Mortgage
Bed 6 Bedrooms
Bath 4 Bathrooms
Feet 2500 Square Feet

Listing Description

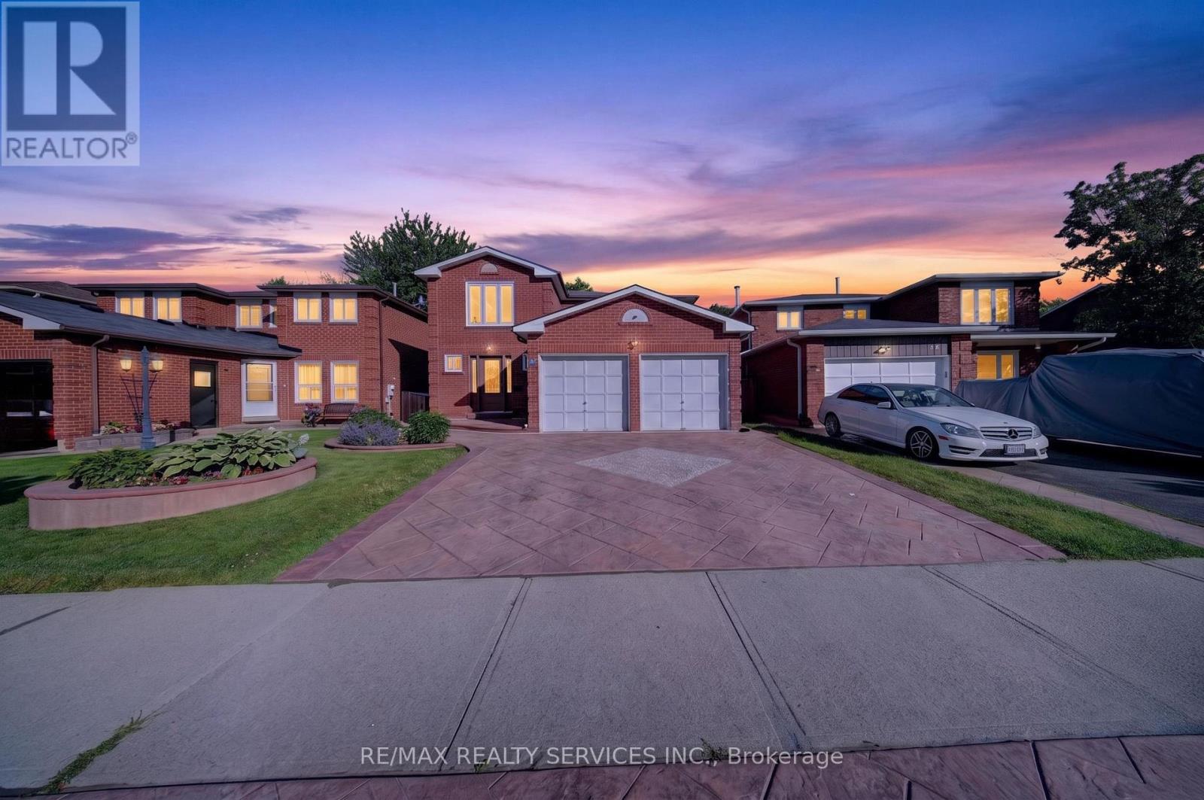
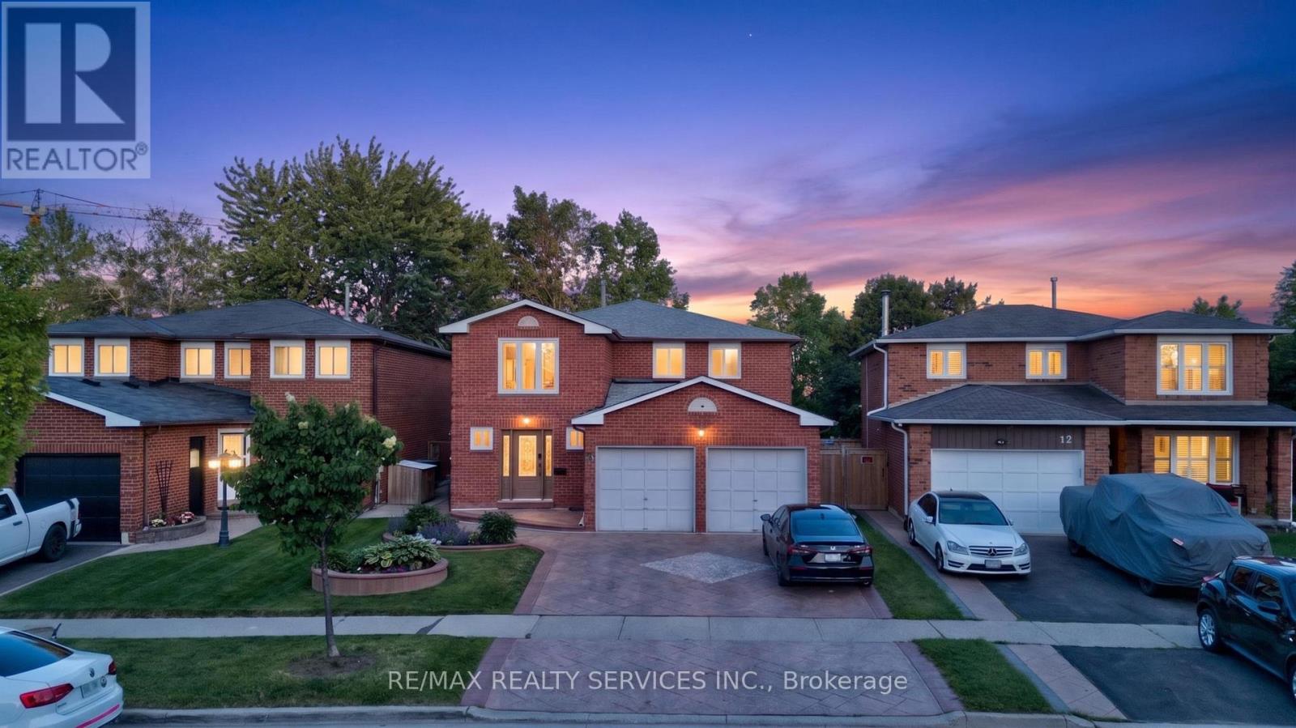
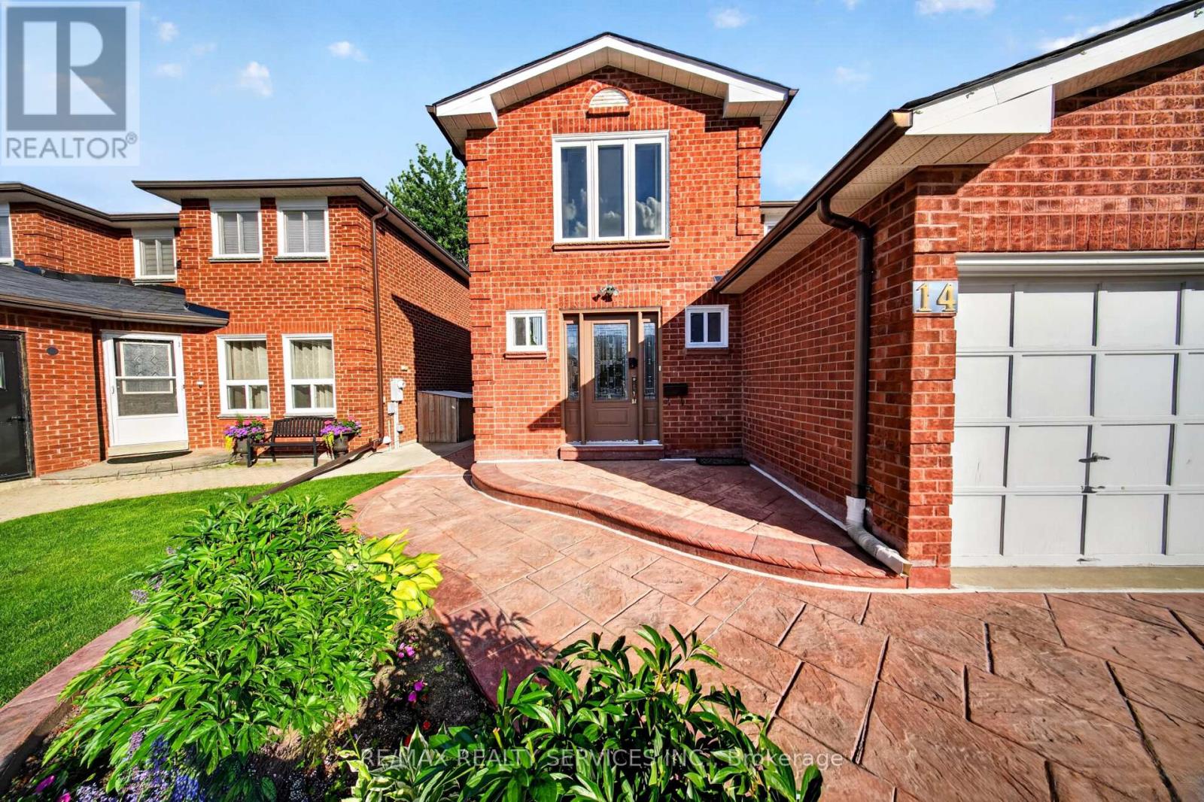
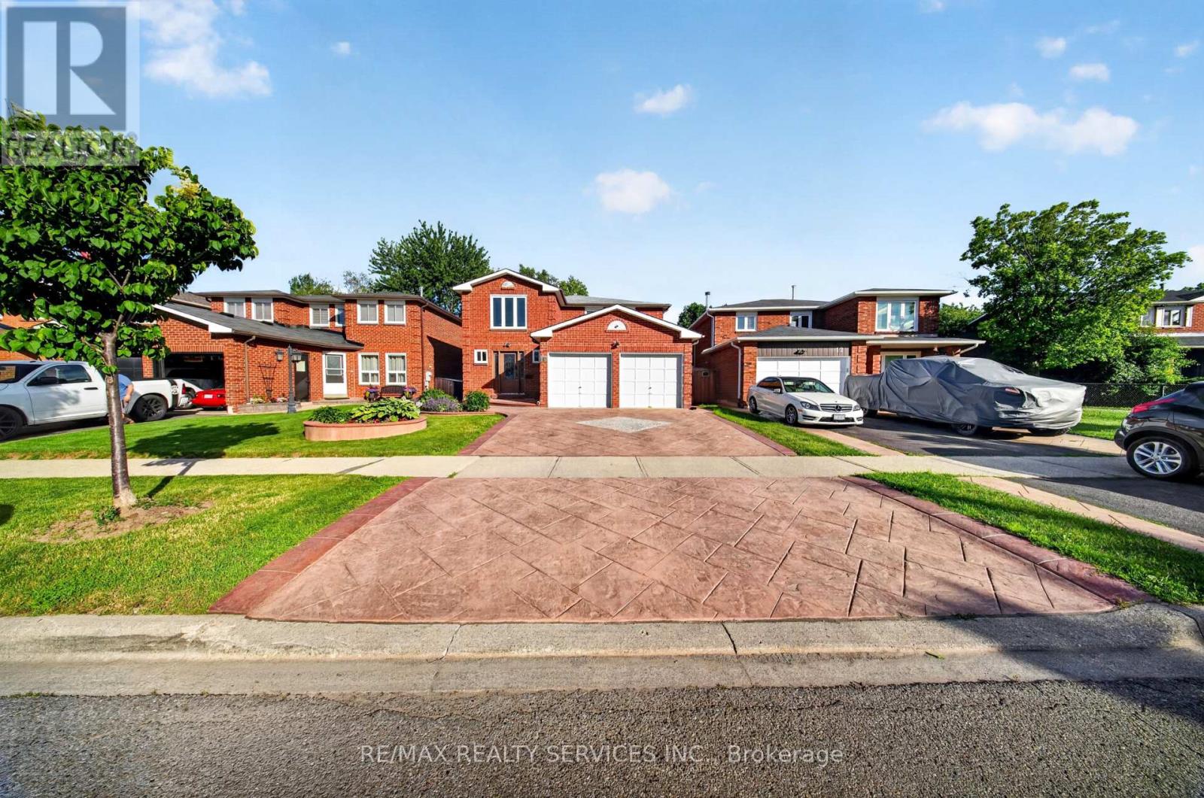
Main Floor Bedroom/Office! Beautiful family home backing onto a park with unobstructed views from almost every room. Versatile main floor library can be used as a bedroom, guest room, home office or kids' playroom. Upgraded throughout with a modern eat-in kitchen overlooking the park, hardwood/laminate flooring on the main level and a upgraded grand spiral staircase. Professionally finished 2-bedroom basement with separate entrance, full washroom and plenty of pot lights. Walk-in closets in 3 bedrooms and 2 closets in the 4th bedroom. Prime location close to schools, parks, shopping, transit and all amenities. A perfect home for growing or multi-generational families! (id:47966)

(W13490610)

Property Summary

Property Type House
Building Type House
Square Footage
2,500 sqft
Neighbourhood Name Brampton (Brampton West)
Time on REALTOR.ca 130 days

Building

Bathrooms

Total 4
Partial 1

Bedrooms

Above Grade 6
Below Grade 2

Interior Features

Appliances Included Washer, Dishwasher, Dryer, Blinds, Two stoves, Two Refrigerators
Flooring Laminate, Carpeted, Ceramic
Basement Type Finished, Separate entrance, N/A, N/A

Building Features

Features
Brick , Carpet Free, Gazebo, In-Law Suite
Structures
House
Foundation Type
Poured Concrete

Heating & Cooling

Cooling
Central air conditioning
Fireplace
Yes
Heating Type
Forced air, Electric, Natural gas

Exterior Features

Exterior Finish
Brick

Location

14 Gatesgill Street, Brampton (Brampton West)

Parking

Parking Type: Attached Garage, Garage
Total Parking Spaces: 6
Parking Features: Attached Garage, Garage

Measurements

Square Footage: 2,500 sqft
Total Finished Area: 0 sqft

Rooms

Main level
Living room
30.58 Ft x 11.81 Ft
Dining room
11.81 Ft x 30.58 Ft
Kitchen
18.9 Ft x 12.5 Ft
Family room
13.85 Ft x 9.88 Ft
Den
13.78 Ft x 8.86 Ft
Basement
Bedroom
10.99 Ft x 12.07 Ft
Living room
16.08 Ft x 18.9 Ft
Bedroom
17.19 Ft x 12.07 Ft
Second level
Primary Bedroom
17.29 Ft x 12.01 Ft
Bedroom 2
14.01 Ft x 13.55 Ft
Bedroom 3
14.34 Ft x 10.5 Ft
Bedroom 4
14.01 Ft x 10.5 Ft

Land

Lot Features

Fencing: Fenced yard

Similar Listings

Scroll to Top

