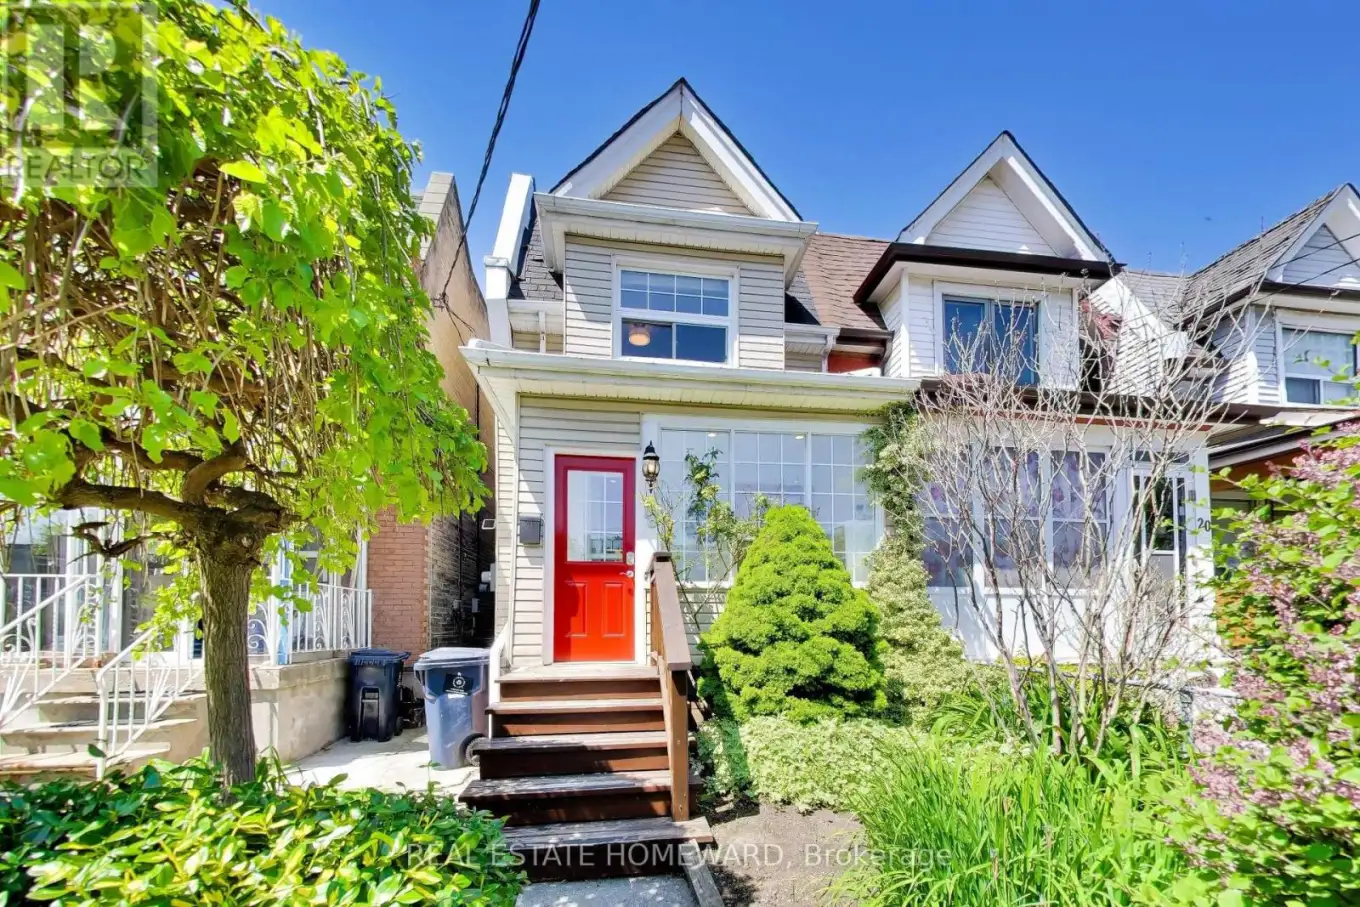


18 Britannia Avenue, Toronto (Junction Area)

Directions
114 days ago
$959,000

18 Britannia Avenue

Toronto (Junction Area), Ontario M6N3T7

MLS® Number: W13490736

Get Qualified for a Mortgage
Bed 3 Bedrooms
Bath 2 Bathrooms
Feet 700 Square Feet

Listing Description

Light cascades into every corner of this gorgeous 3 bedroom, 2 bath semi situated on a quiet cul-de-sac, yet close to so many amenities! The main floor features an open concept living space, ideal for entertaining. Complete with fireplace and a bright, additional family room on the main floor, with patio for indoor-outdoor flow onto a private deck with a generous landscaped backyard. Sip wine overlooking the perennial garden, or head downstairs to unwind in the custom built Finnish cedar sauna! This beautiful spacious home with a park playground and walking/biking trails nearby, is a must see! 2 car parking with laneway access, inspiring for any future projects. A lovely neighbourbood, in the Humberside Collegiate district! Close to Stockyards, parks, shopping, restaurants and more! All whilst being tucked away, on a lovely tree-lined street. (id:47966)

(W13490736)

Property Summary

Property Type House
Building Type House
Square Footage
700 sqft
Neighbourhood Name Toronto (Junction Area)
Time on REALTOR.ca 114 days

Building

Bathrooms

Total 2

Bedrooms

Above Grade 3

Interior Features

Appliances Included Water Heater
Basement Type Finished, Walk-up, N/A, N/A

Building Features

Features
Brick , Paved yard, Carpet Free, Sauna
Structures
House
Foundation Type
Concrete

Heating & Cooling

Cooling
Wall unit
Fireplace
Yes
Heating Type
Heat Pump, Forced air, Electric, Natural gas, Other, Other

Exterior Features

Exterior Finish
Brick

Location

18 Britannia Avenue, Toronto (Junction Area)

Parking

Parking Type: No Garage
Total Parking Spaces: 2
Parking Features: No Garage

Measurements

Square Footage: 700 sqft
Total Finished Area: 0 sqft

Rooms

No room information available for this property.

Similar Listings

Scroll to Top

