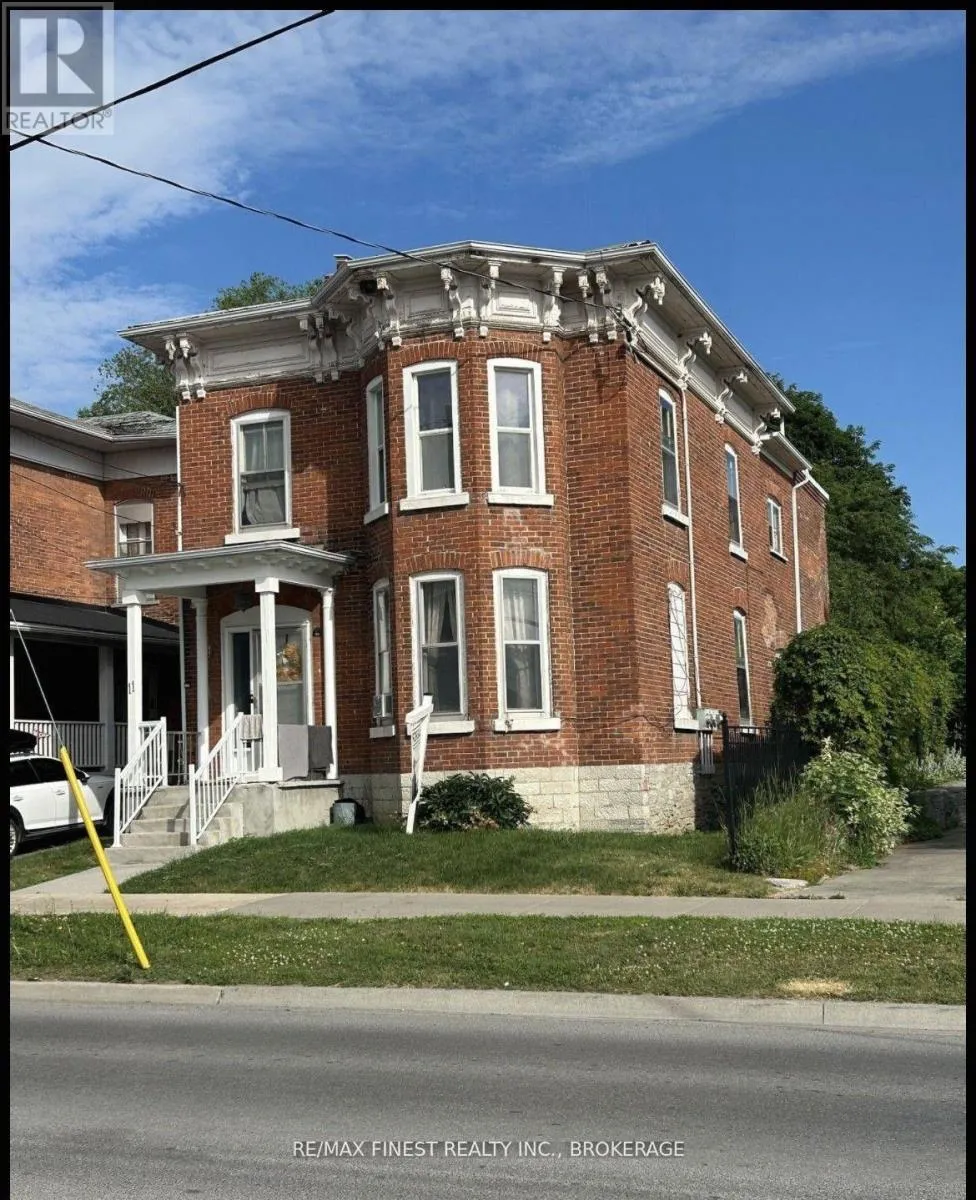
11A Bridge Street Unit west, Greater Napanee (Greater Napanee)

Directions
131 days ago
$469,000

11A Bridge Street Unit west

Greater Napanee (Greater Napanee), Ontario K7R2C2

MLS® Number: X13490882

Get Qualified for a Mortgage
Bed 4 Bedrooms
Bath 3 Bathrooms
Feet 1500 Square Feet

Listing Description

Welcome to 11 Bridge Street West in downtown Napanee, Ontario! This triplex offers great rental rates and is an incredible investment opportunity! Full of character and charm, this red brick Victorian offers three spacious units. Unit #1 is a 2 bedroom unit (upper level) and has had recent updates including floors, paint, updated bathroom as well as kitchen updates (2020).Unit #2 is a 1 bedroom unit located on the main level with access to the basement. Unit #3 is a1 bedroom unit located at back of building and is on two levels. All units offer an income producing opportunity for investors or those looking to live in one unit while renting out the others. Situated in a prime location, this property is within walking distance to shops, restaurants, parks, and all essential amenities. The classic architecture, high ceilings, and bright, airy interiors create a warm and inviting atmosphere that tenants will love. Whether you are expanding your portfolio or searching for a home with great built-in rental income, this triplex is a must see. Don't miss out on this rare opportunity and schedule a private viewing today! (id:47966)

(X13490882)

Property Summary

Property Type House
Building Type House
Square Footage
1,500 sqft
Neighbourhood Name Greater Napanee (Greater Napanee)
Time on REALTOR.ca 131 days

Building

Bathrooms

Total 3

Bedrooms

Above Grade 4

Interior Features

Basement Type Unfinished, N/A

Building Features

Features
Brick, Stone , Irregular lot size
Structures
House
Foundation Type
Stone

Heating & Cooling

Cooling
Window air conditioner
Heating Type
Natural gas

Exterior Features

Exterior Finish
Brick, Stone

Location

11A Bridge Street Unit west, Greater Napanee (Greater Napanee)

Neighbourhood Features

Community Features

School Bus

Zoning

R4

Parking

Parking Type: No Garage
Total Parking Spaces: 3
Parking Features: No Garage

Measurements

Square Footage: 1,500 sqft
Total Finished Area: 0 sqft

Rooms

Main level
Kitchen
17.19 Ft x 10.2 Ft
Living room
13.85 Ft x 17.49 Ft
Den
8.56 Ft x 11.45 Ft
Bathroom
7.02 Ft x 3.94 Ft
Primary Bedroom
11.45 Ft x 11.81 Ft
Kitchen
10.5 Ft x 9.51 Ft
Living room
12.47 Ft x 10.17 Ft
Second level
Bathroom
7.78 Ft x 6.07 Ft
Primary Bedroom
12.96 Ft x 15.29 Ft
Bedroom 2
6.92 Ft x 10.3 Ft
Bedroom 3
10.5 Ft x 12.8 Ft
Bathroom
6.23 Ft x 8.86 Ft
Kitchen
10.47 Ft x 11.22 Ft
Living room
10.43 Ft x 10.3 Ft

Other Property Information

Zoning Description
R4

Similar Listings

Scroll to Top