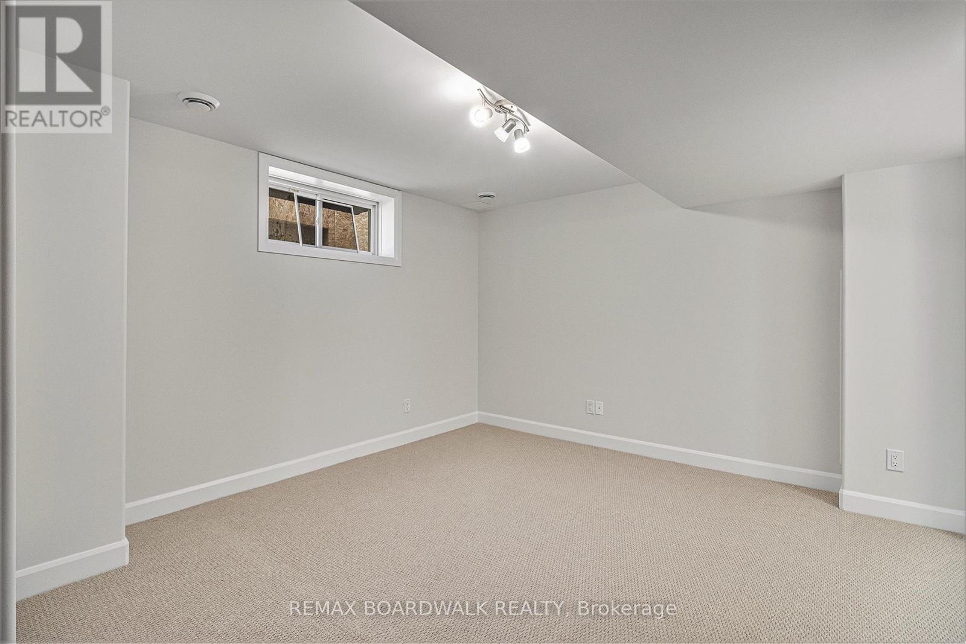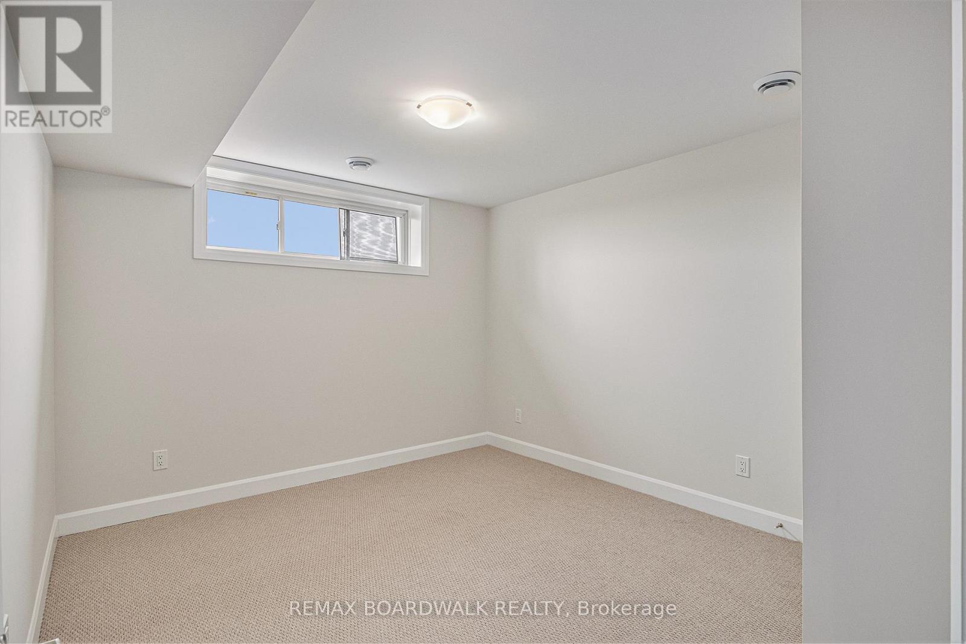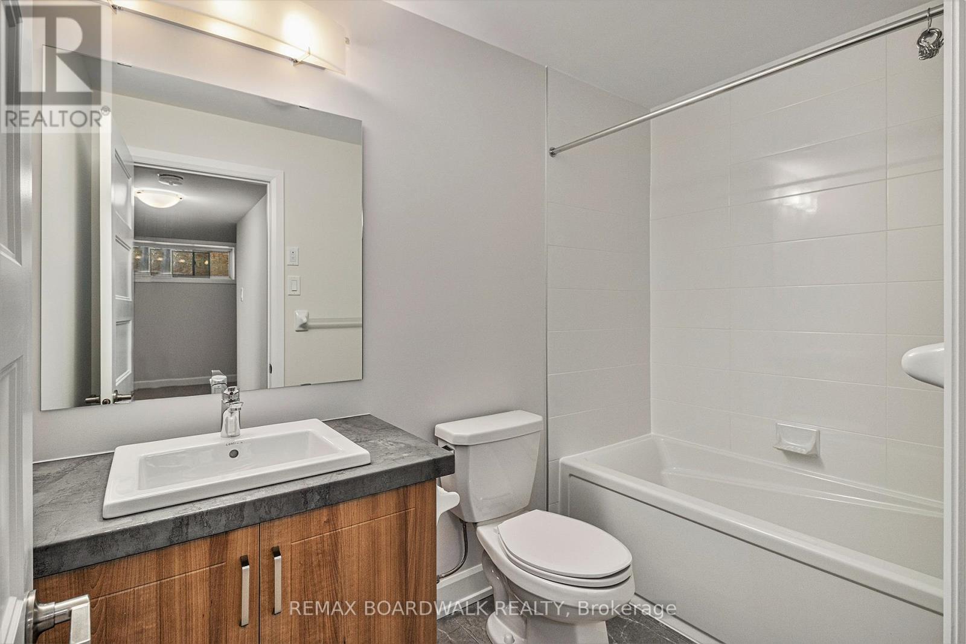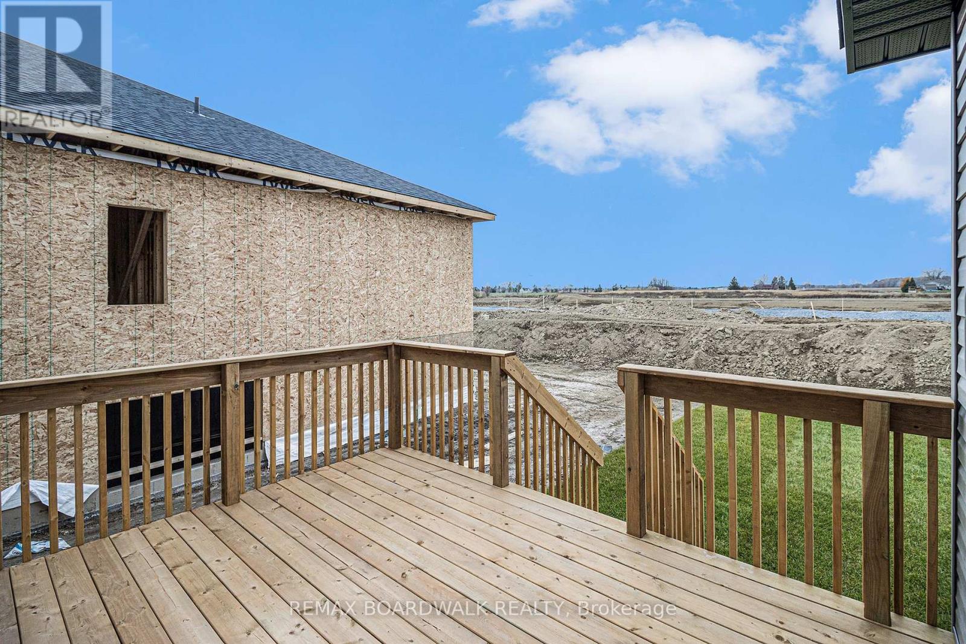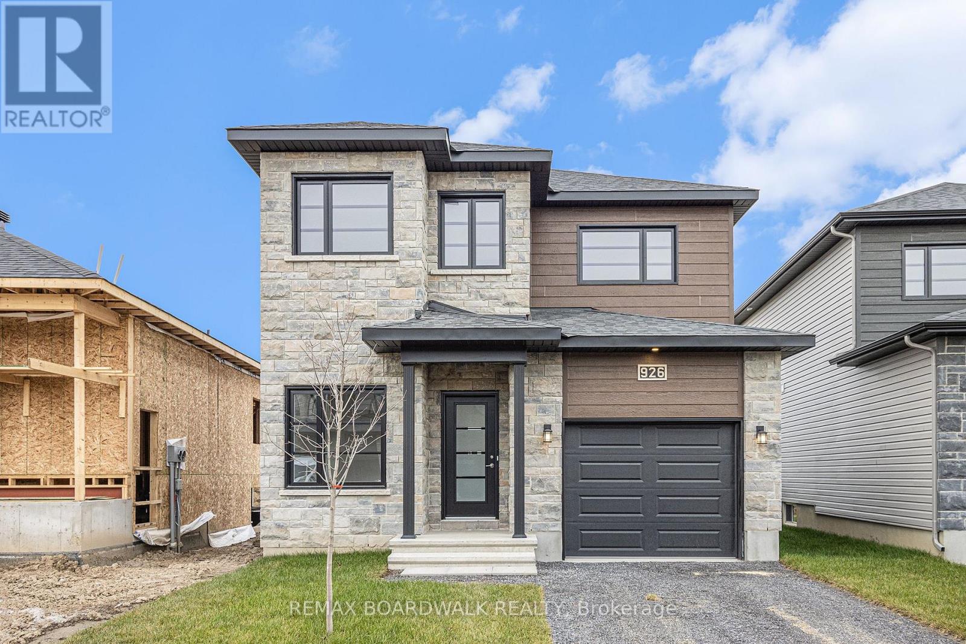
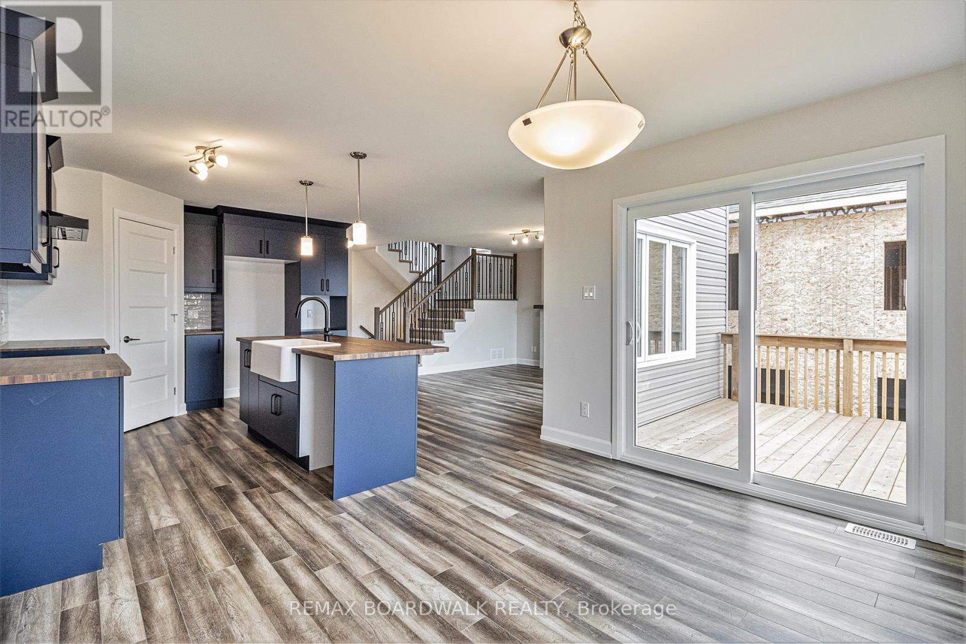


1141 Montblanc Crescent, Russell

Directions
128 days ago
$596,372

1141 Montblanc Crescent

Russell, Ontario K0A1W0

MLS® Number: X13490870

Get Qualified for a Mortgage
Bed 3 Bedrooms
Bath 3 Bathrooms
Feet 1500 Square Feet

Listing Description

Price reflects HST rebate credits for qualifying buyers; subject to eligibility.
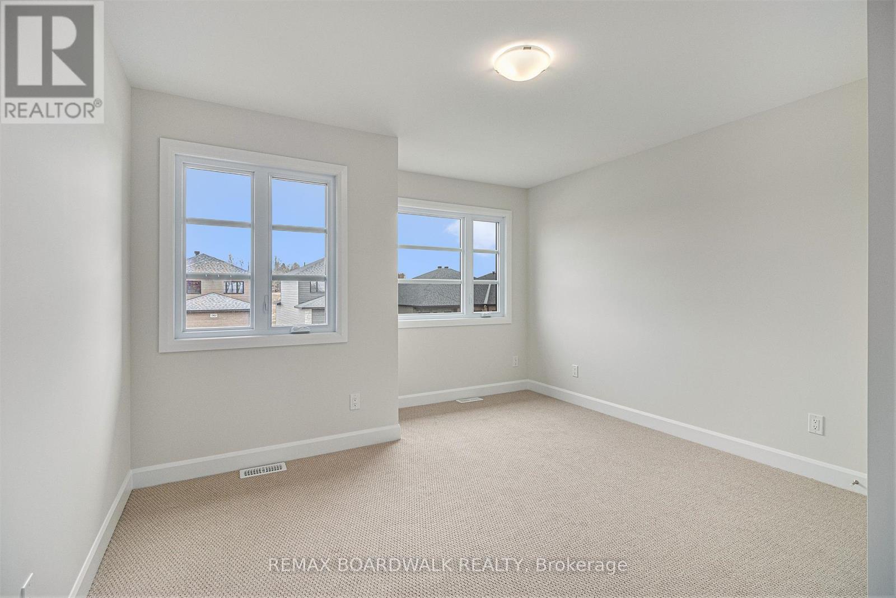
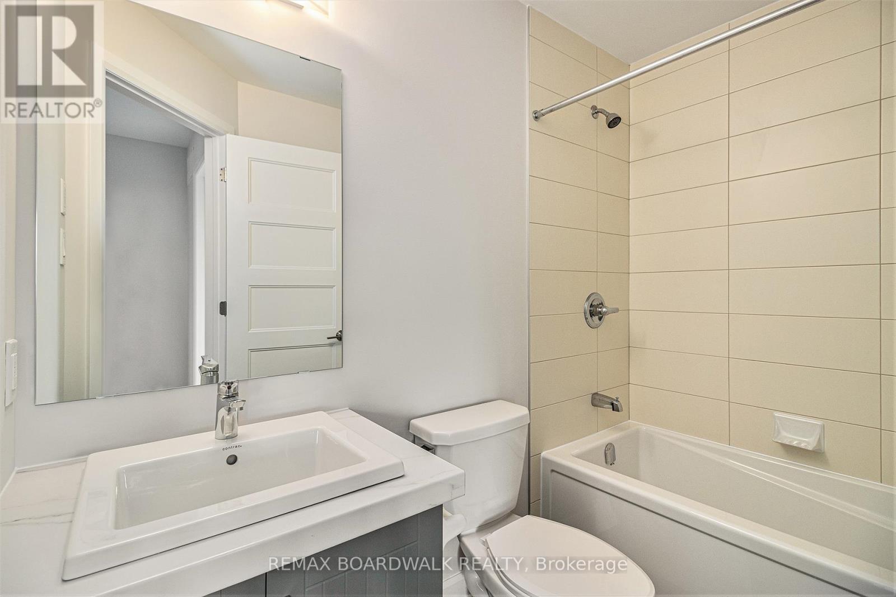
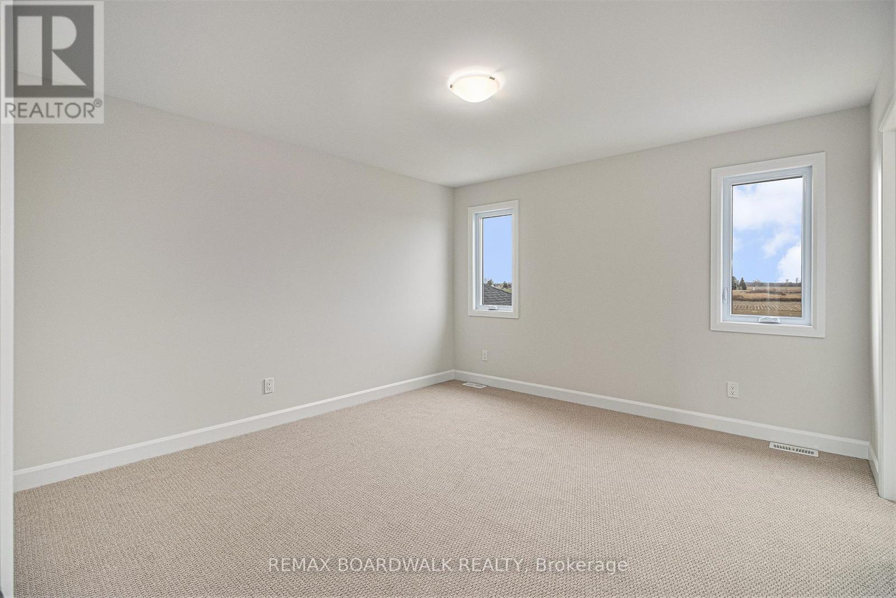
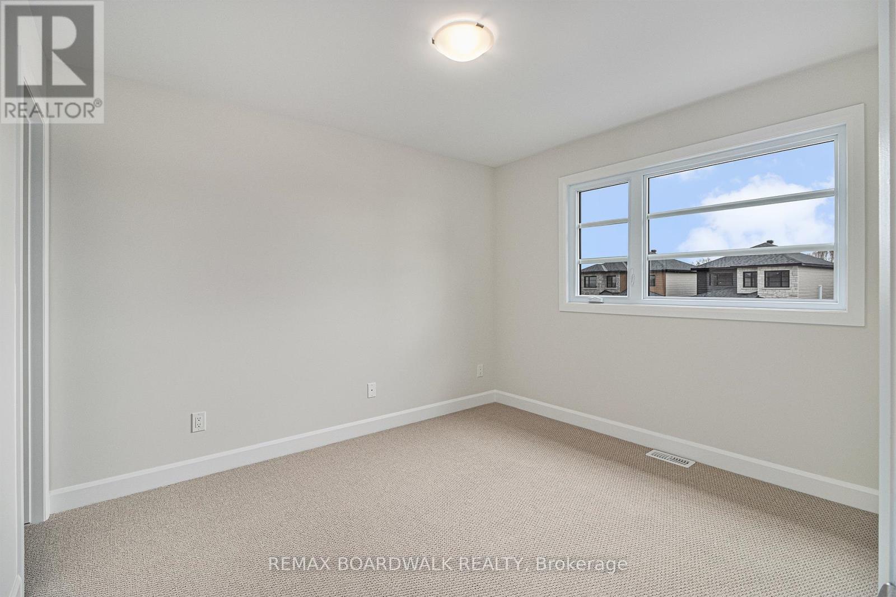
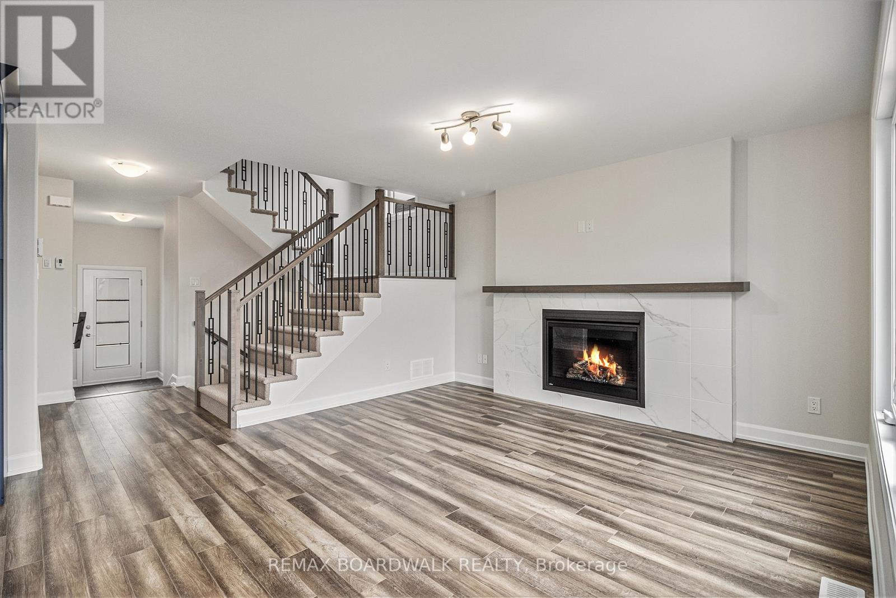
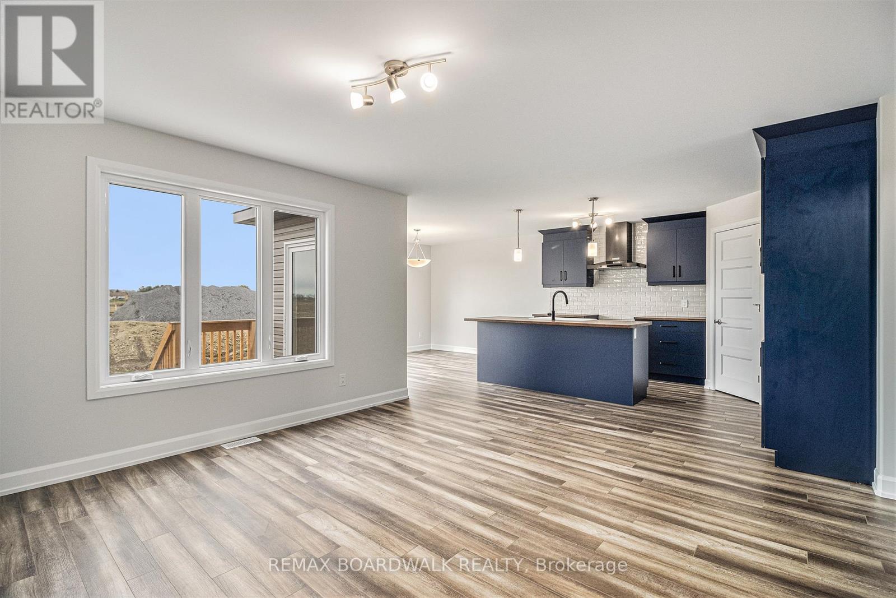
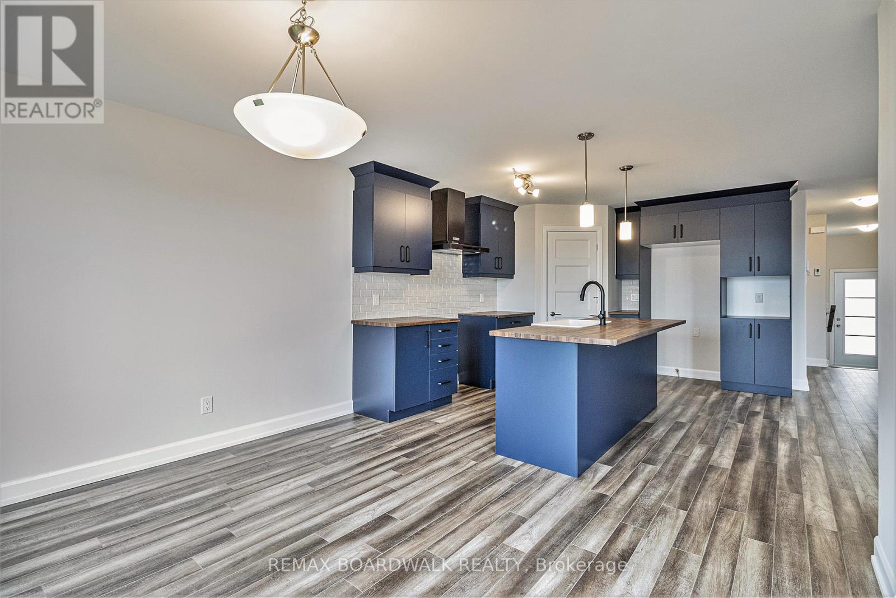
The Mayflower is sure to impress! The main floor consist of an open concept which included a large gourmet kitchen with walk-in pantry and central island, sun filled dinning room with easy access to the back deck, a large great room, and even a main floor office. The second level is just as beautiful with its 3generously sized bedrooms, modern family washroom, second floor laundry facility and to complete the master piece a massive 3 piece master Ensuite with large integrated walk-in closet. The basement is unspoiled and awaits your final touches! This home is not built. Construction for February 2027. Possibility of having the basement completed for an extra $32,500+tax. *Please note that the pictures are from the same Model but from a different home with some added upgrades.* (id:47966)

(X13490870)

Property Summary

Property Type House
Building Type House
Square Footage
1,500 sqft
Neighbourhood Name Russell
Time on REALTOR.ca 128 days

Building

Bathrooms

Total 3
Partial 1

Bedrooms

Above Grade 3

Interior Features

Appliances Included Hood Fan
Basement Type Unfinished, Full

Building Features

Features
Wood, Stone ,
Structures
House
Foundation Type
Concrete

Heating & Cooling

Cooling
Air exchanger, None
Heating Type
Forced air, Natural gas

Exterior Features

Exterior Finish
Wood, Stone

Location

1141 Montblanc Crescent, Russell

Neighbourhood Features

Zoning

Residential

Parking

Parking Type: Attached Garage, Garage, Inside Entry
Total Parking Spaces: 4
Parking Features: Attached Garage, Garage, Inside Entry

Measurements

Square Footage: 1,500 sqft
Total Finished Area: 0 sqft

Rooms

Main level
Kitchen
11.06 Ft x 10.07 Ft
Dining room
11.06 Ft x 10.07 Ft
Living room
11.06 Ft x 12.66 Ft
Second level
Primary Bedroom
12.83 Ft x 14.67 Ft
Bedroom 2
10.66 Ft x 11.22 Ft
Bedroom 3
10.66 Ft x 11.22 Ft

Other Property Information

Zoning Description
Residential

Similar Listings

Scroll to Top