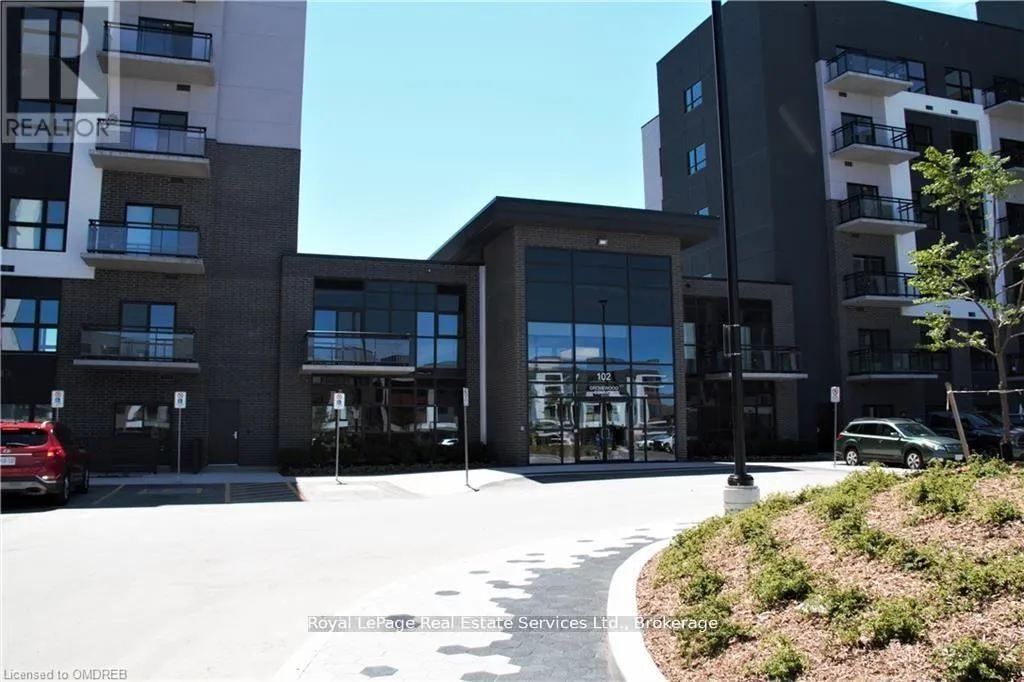


102 GROVEWOOD Common Unit 511, Oakville (GO Glenorchy)

Directions
131 days ago
$2,250

102 GROVEWOOD Common Unit 511

Oakville (GO Glenorchy), Ontario L6H0X2

MLS® Number: W13490952

Get Qualified for a Mortgage
Bed 2 Bedrooms
Bath 1 Bathrooms
Feet 600 Square Feet

Listing Description

Welcome to the Luxurious Bower condos by Mattamy homes. These Boutique Condo Buildings are Constructed Of Steel & Concrete and Have Been Designed To Impress. This stunning 1 bedroom + den unit features laminate flooring thru-out, granite kitchen counter tops with under-mount sink, stainless steel appliances, upgraded bathroom with frame-less glass shower and custom roller blind window coverings in bedroom and living room. Walk out to your east facing balcony. Welcome Your Guests In The Inviting Lobby. Keep Fit In The Fitness Studio. Spend Time With Friends & Family In The Social Lounge. Affordable Price, Convenient Location, Contemporary Design. Great for commuters easy access to Dundas, 403, 401 and 407. Available for September 1st Occupancy (id:47966)

(W13490952)

Property Summary

Property Type Apartment
Building Type Apartment
Square Footage
600 sqft
Neighbourhood Name Oakville (GO Glenorchy)
Time on REALTOR.ca 131 days

Building

Bathrooms

Total 1

Bedrooms

Above Grade 2
Below Grade 1

Interior Features

Appliances Included Washer, Refrigerator, Dishwasher, Stove, Dryer, Microwave, Window Coverings
Flooring Laminate
Basement Type None

Building Features

Features
Brick , Balcony
Structures
Apartment
Foundation Type
Poured Concrete

Heating & Cooling

Cooling
Central air conditioning
Heating Type
Forced air, Other

Exterior Features

Exterior Finish
Brick

Location

102 GROVEWOOD Common Unit 511, Oakville (GO Glenorchy)

Neighbourhood Features

Community Features

Pets Allowed With Restrictions

Parking

Parking Type: Underground, No Garage
Total Parking Spaces: 1
Parking Features: Underground, No Garage

Measurements

Square Footage: 600 sqft
Total Finished Area: 0 sqft

Rooms

Main level
Primary Bedroom
10.07 Ft x 10.01 Ft
Living room
13.25 Ft x 10.93 Ft
Den
6.99 Ft x 6.82 Ft
Kitchen
7.58 Ft x 8.17 Ft

Similar Listings

Scroll to Top

