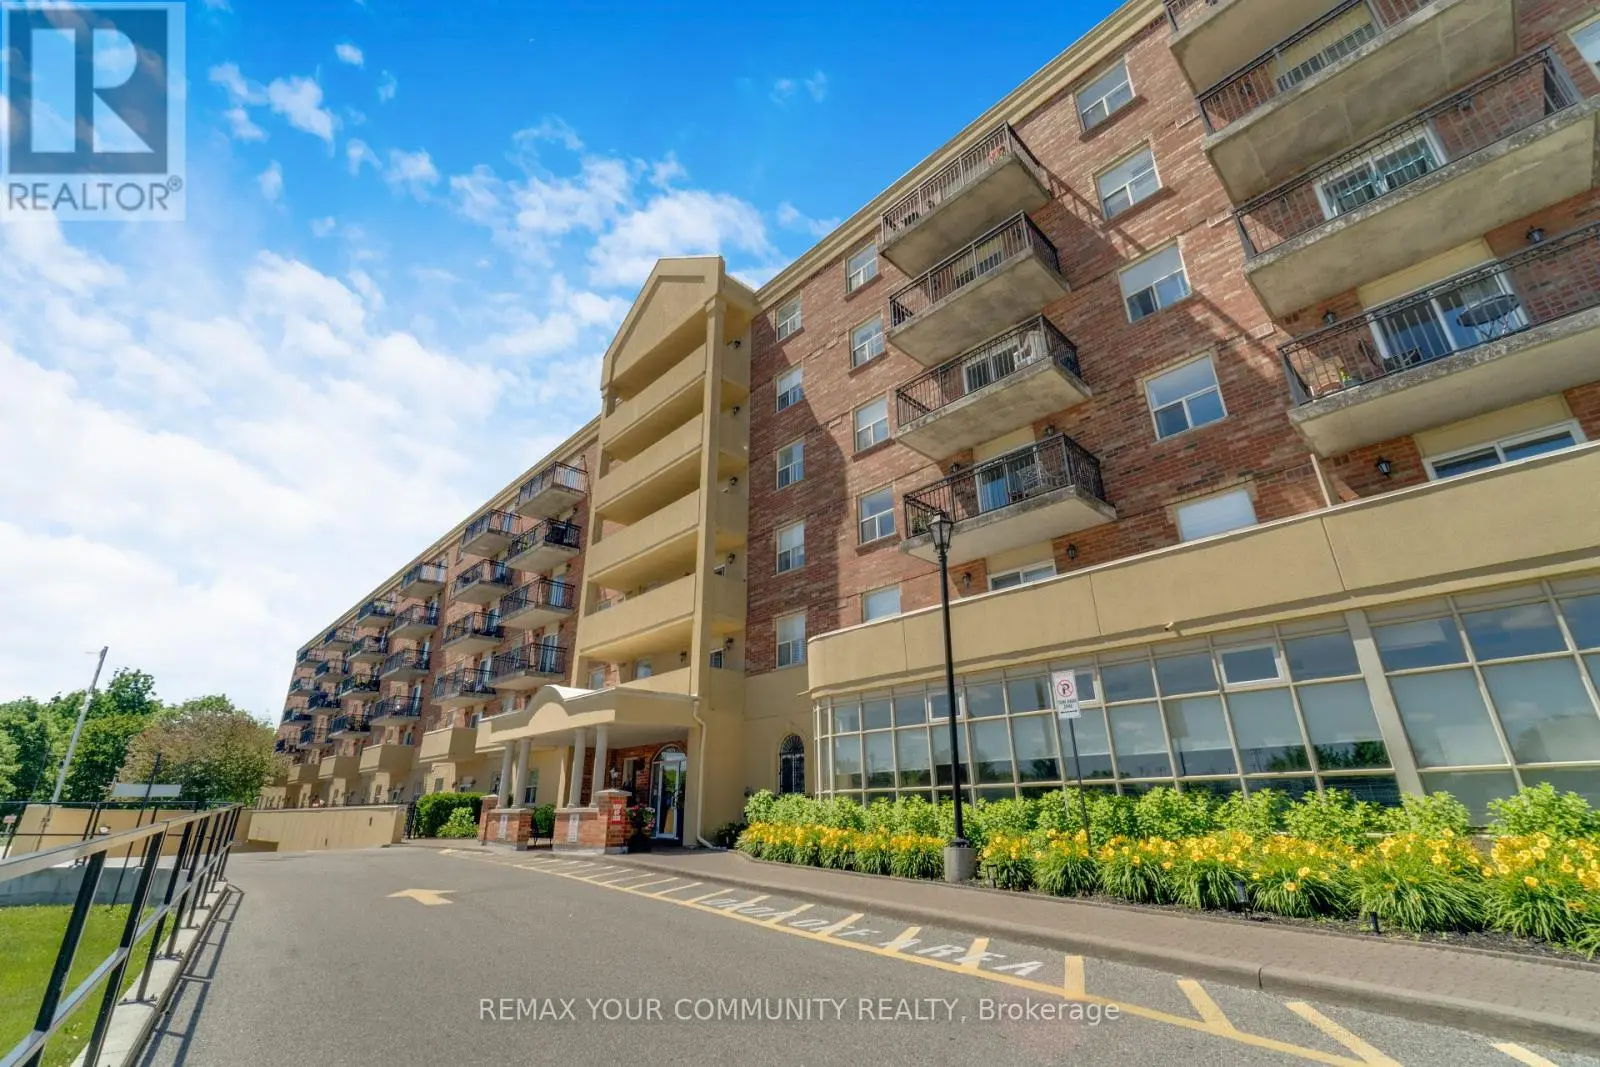


7373 Martin Grove Road Unit 423, Vaughan (Vaughan Grove)

Directions
118 days ago
$459,000

7373 Martin Grove Road Unit 423

Vaughan (Vaughan Grove), Ontario L4L9K1

MLS® Number: N13490942

Get Qualified for a Mortgage
Bed 2 Bedrooms
Bath 2 Bathrooms
Feet 700 Square Feet

Listing Description

Welcome to Villa Giardino, one of Woodbridge most sought-after lifestyle communities. This bright and beautifully maintained 2-bedrooms, 2-bathrooms suite offers a functional open-concept layout, ensuite laundry, and spacious bedrooms, each with its own closet. Enjoy a private balcony overlooking mature trees and tranquil green space, offering a picturesque view and a peaceful escape from the everyday. Villa Giardino is known for its beautifully landscaped courtyard, fountain garden, recreation facilities, social activities, and welcoming community atmosphere. Conveniently located close to Market Lane, shopping, restaurants, transit, community centres, walking trails, and easy access to Highway 400, 407, and 427. A wonderful opportunity to enjoy the Villa Giardino lifestyle in the heart of Woodbridge. (id:47966)

(N13490942)

Property Summary

Property Type Apartment
Building Type Apartment
Square Footage
700 sqft
Neighbourhood Name Vaughan (Vaughan Grove)
Time on REALTOR.ca 118 days

Building

Bathrooms

Total 2
Partial 1

Bedrooms

Above Grade 2

Interior Features

Appliances Included Washer, Refrigerator, Dishwasher, Stove, Dryer
Flooring Parquet
Basement Type None

Building Features

Features
Brick , Ravine, Conservation/green belt, Elevator, Balcony, Carpet Free, In suite Laundry
Structures
Apartment

Heating & Cooling

Cooling
Central air conditioning
Heating Type
Forced air, Natural gas

Exterior Features

Exterior Finish
Brick

Location

7373 Martin Grove Road Unit 423, Vaughan (Vaughan Grove)

Neighbourhood Features

Community Features

Pets not Allowed

Parking

Parking Type: Garage, Underground
Parking Features: Garage, Underground

Measurements

Square Footage: 700 sqft
Total Finished Area: 0 sqft

Rooms

Main level
Kitchen
12.6 Ft x 11.88 Ft
Living room
13.88 Ft x 10.6 Ft
Primary Bedroom
11.48 Ft x 10.27 Ft
Bedroom 2
13.88 Ft x 8.3 Ft

Similar Listings

Scroll to Top

