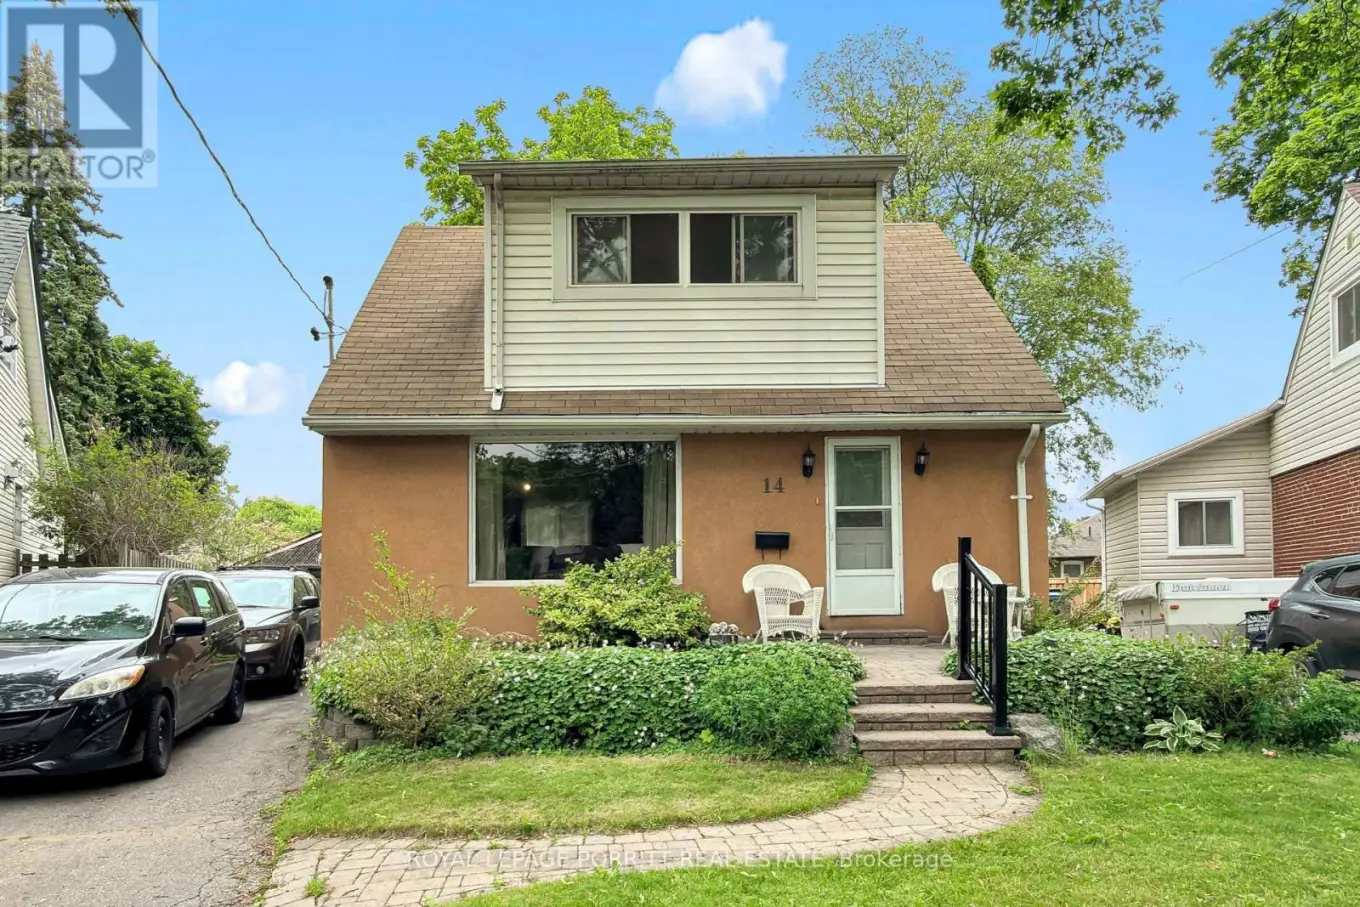


14 Heslop Drive, Toronto (Alderwood)

Directions
115 days ago
$1,149,000

14 Heslop Drive

Toronto (Alderwood), Ontario M8W4R1

MLS® Number: W13490912

Get Qualified for a Mortgage
Bed 3 Bedrooms
Bath 2 Bathrooms
Feet 700 Square Feet

Listing Description

Welcome to this beautifully renovated 1 1/2-storey home featuring a spacious second-floor dormer addition, ideally located in the highly desirable Alderwood West community. The updated kitchen boasts stainless steel appliances and modern finishes, while the separate dining room offers a walk-out to a rear deck overlooking a generous pie-shaped lot-perfect for entertaining or relaxing outdoors. The second level features three well-appointed bedrooms, providing comfortable family living. Renovated bathrooms add style and convenience throughout the home. Enjoy an exceptional location just steps from schools, the library, parks, trails, public transit, GO Transit, and shopping. Commuters will appreciate the easy access to major highways, the airport, and downtown Toronto. Move-in ready and waiting for you to call it home! (id:47966)

(W13490912)

Property Summary

Property Type House
Building Type House
Square Footage
700 sqft
Neighbourhood Name Toronto (Alderwood)
Time on REALTOR.ca 115 days

Building

Bathrooms

Total 2

Bedrooms

Above Grade 3

Interior Features

Appliances Included Washer, Refrigerator, Dishwasher, Stove, Oven, Dryer, Microwave, Water Heater
Flooring Hardwood, Laminate, Carpeted
Basement Type Finished, Full

Building Features

Features
Stucco ,
Structures
House
Foundation Type
Block

Heating & Cooling

Cooling
Central air conditioning
Heating Type
Forced air, Natural gas

Exterior Features

Exterior Finish
Stucco

Location

14 Heslop Drive, Toronto (Alderwood)

Parking

Parking Type: Detached Garage, Garage
Total Parking Spaces: 5
Parking Features: Detached Garage, Garage

Measurements

Square Footage: 700 sqft
Total Finished Area: 0 sqft

Rooms

Main level
Kitchen
18.5 Ft x 8.37 Ft
Living room
11.65 Ft x 16.86 Ft
Dining room
10.07 Ft x 11.65 Ft
Second level
Bedroom
8.14 Ft x 13.81 Ft
Bedroom
9.58 Ft x 10.33 Ft
Bedroom
12.07 Ft x 9.61 Ft
Basement
Recreational, Games room
10.56 Ft x 23.79 Ft

Similar Listings

Scroll to Top

