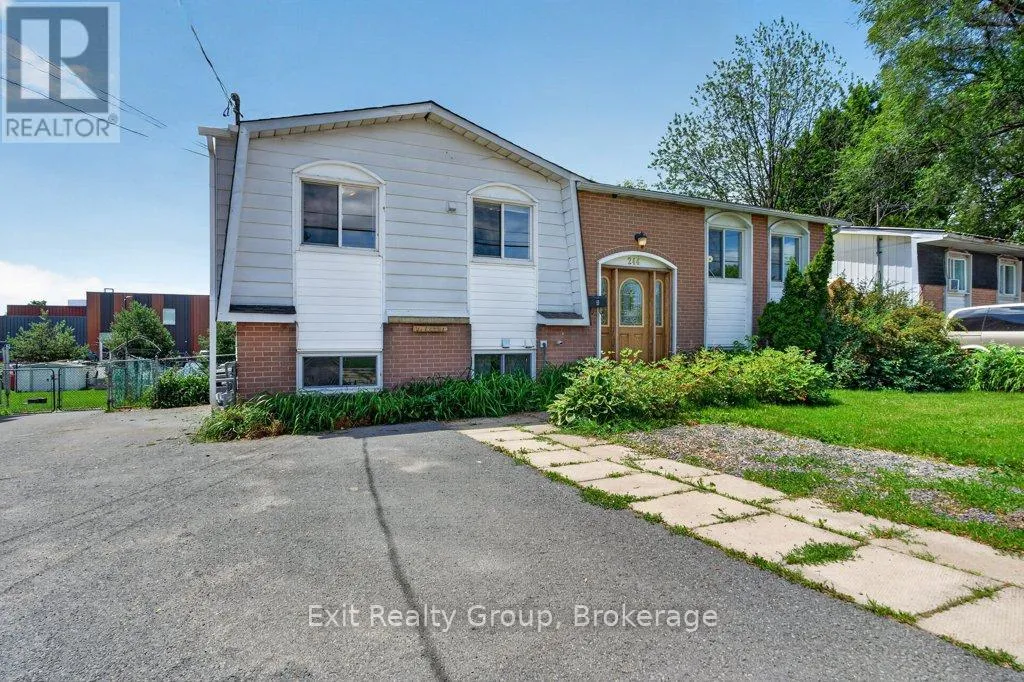


244 Weller Avenue, Kingston (Rideau)

Directions
113 days ago
$495,000

244 Weller Avenue

Kingston (Rideau), Ontario K7K2V2

MLS® Number: X13491188

Get Qualified for a Mortgage
Bed 5 Bedrooms
Bath 2 Bathrooms
Feet 700 Square Feet

Listing Description

Great opportunity in a very convenient location of Kingston. You're close to everything: school at backyard, convenient store and restaurant in front of your house, few steps to a bus stop, shopping, 401 and downtown. The separate basement gives you plenty of flexibility whether you want space for extended family or the option to bring in some extra income while still having your own comfortable home. The main floor has a bright kitchen, a dining area, a cozy living room, three sunny bedrooms and a full bathroom. The basement offers its own kitchen, living area, a full bathroom and two bedrooms. Large backyard and 4 garden sheds included. Separate laundries, hydro and water meters for your convenience. Recent updates include flooring, some windows and electric panel (2025). It's a solid, move-in-ready home - and it might be just the right fit for you and your loved ones! The property is being sold as is. (id:47966)

(X13491188)

Property Summary

Property Type House
Building Type House
Square Footage
700 sqft
Neighbourhood Name Kingston (Rideau)
Time on REALTOR.ca 113 days

Building

Bathrooms

Total 2

Bedrooms

Above Grade 5
Below Grade 2

Interior Features

Appliances Included Water meter, Dishwasher, Dryer, Two stoves, Two Washers, Water Heater, Two Refrigerators
Basement Type Finished, Full, Apartment in basement, Separate entrance, N/A, N/A, N/A

Building Features

Features
Brick, Aluminum siding , Flat site, Carpet Free, In-Law Suite
Structures
House
Foundation Type
Block

Heating & Cooling

Cooling
None
Heating Type
Baseboard heaters, Electric

Exterior Features

Exterior Finish
Brick, Aluminum siding

Location

244 Weller Avenue, Kingston (Rideau)

Neighbourhood Features

Community Features

School Bus

Zoning

A5

Parking

Parking Type: No Garage
Total Parking Spaces: 3
Parking Features: No Garage

Measurements

Square Footage: 700 sqft
Total Finished Area: 0 sqft

Rooms

Upper Level
Living room
18.18 Ft x 11.52 Ft
Dining room
12.7 Ft x 11.45 Ft
Kitchen
11.45 Ft x 8.46 Ft
Primary Bedroom
11.55 Ft x 9.97 Ft
Bedroom 2
11.55 Ft x 8.01 Ft
Bedroom 3
12.47 Ft x 9.12 Ft
Bathroom
8.3 Ft x 5.02 Ft
Lower level
Bedroom 5
11.12 Ft x 9.28 Ft
Bathroom
7.45 Ft x 5.05 Ft
Utility room
11.02 Ft x 7.91 Ft
Recreational, Games room
22.28 Ft x 13.39 Ft
Kitchen
8.96 Ft x 7.48 Ft
Bedroom 4
11.55 Ft x 7.41 Ft

Other Property Information

Zoning Description
A5

Similar Listings

Scroll to Top

