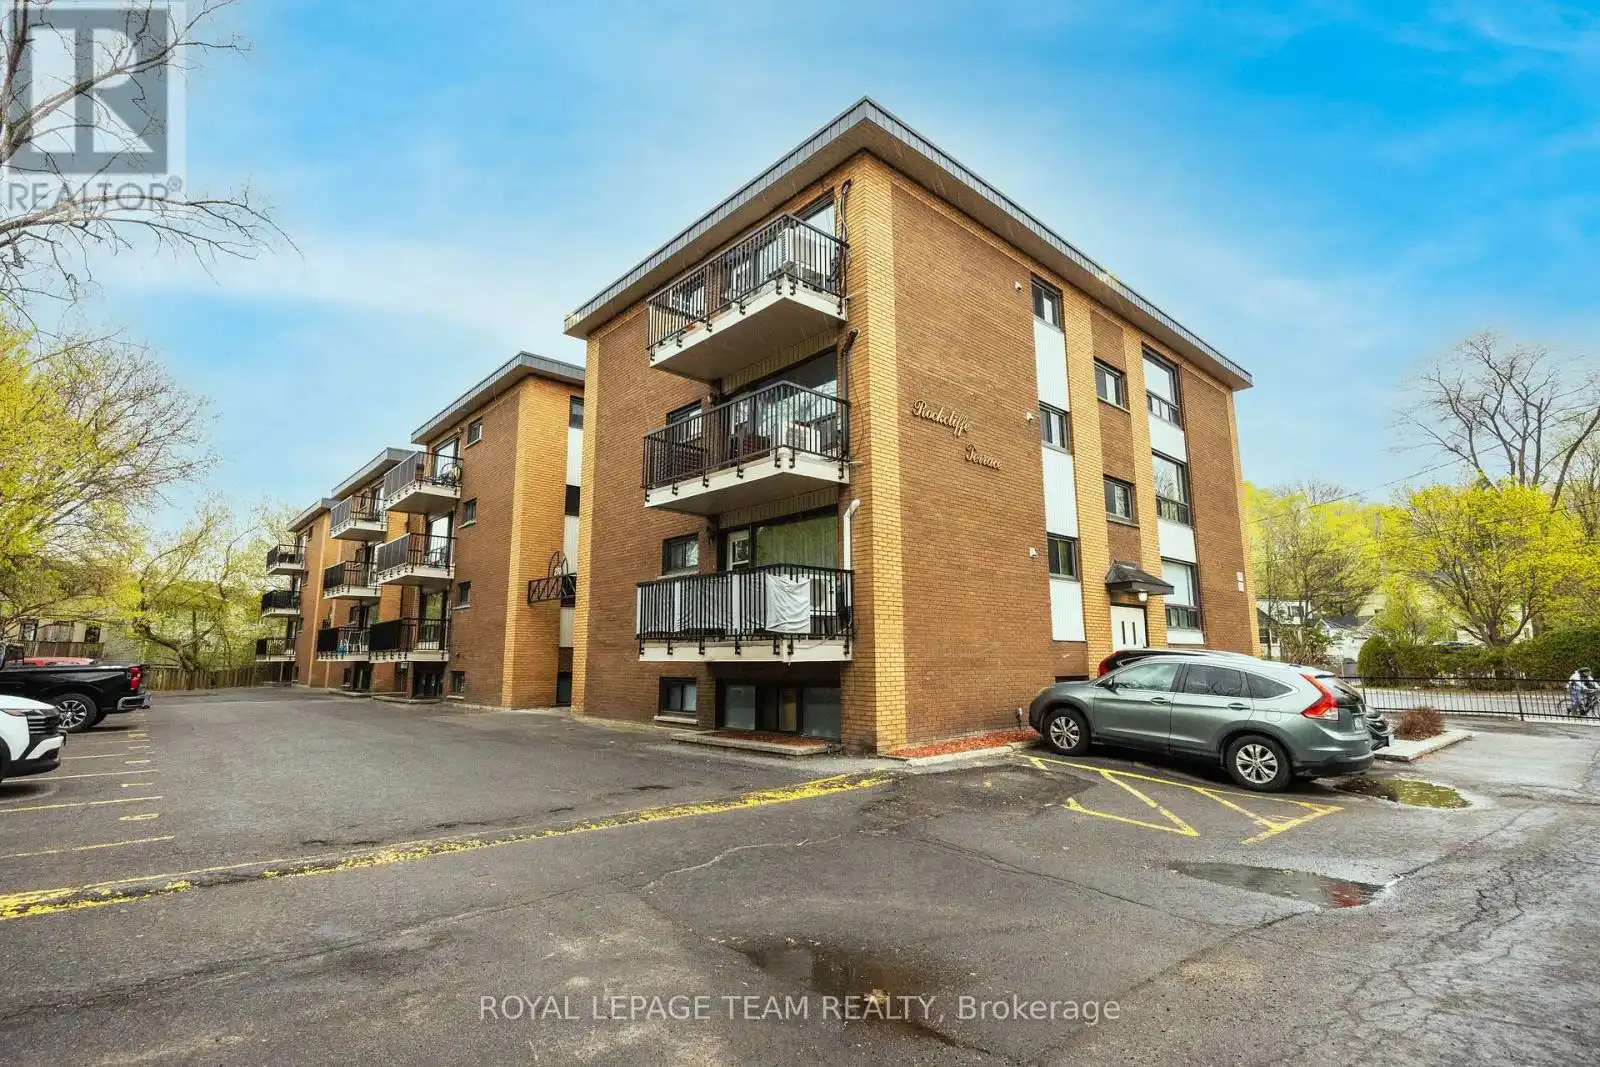
270 Beechwood Avenue Unit 6, Ottawa

Directions
131 days ago
$249,000

270 Beechwood Avenue Unit 6

Ottawa, Ontario K1L8A6

MLS® Number: X13491046

Get Qualified for a Mortgage
Bed 2 Bedrooms
Bath 1 Bathrooms
Feet 700 Square Feet

Listing Description

Welcome home to Rockcliffe Terrace in the heart of sought after Beechwood Village. Enjoy easy, low maintenance living in this beautifully maintained condo just minutes from Parliament Hill and the ByWard Market. This bright corner 2 bedroom, 1 bathroom unit offers an inviting and functional layout. The home features a spacious eat in kitchen, sun filled living room, two generously sized bedrooms, and updated full bathroom. Freshly painted with hardwood flooring throughout, this unit is move in ready. Parking and a storage locker are included for added convenience. The building offers on site laundry, bike storage, and visitor parking. Condo fees include heating, water, common elements, building insurance, ground maintenance, and snow removal. Ideally located steps from scenic NCC pathways, excellent schools, and the shops, cafés, and restaurants of Beechwood Village, with beautiful McKay Lake just minutes away. An excellent opportunity for first time buyers, downsizers, or investors seeking a prime location and carefree condo living. (id:47966)

(X13491046)

Property Summary

Property Type Apartment
Building Type Apartment
Square Footage
700 sqft
Neighbourhood Name Ottawa
Time on REALTOR.ca 131 days

Building

Bathrooms

Total 1

Bedrooms

Above Grade 2

Interior Features

Appliances Included Refrigerator, Stove, Hood Fan, Blinds
Flooring Tile, Hardwood
Basement Type None

Building Features

Features
Brick , Conservation/green belt, Carpet Free
Structures
Apartment

Heating & Cooling

Cooling
None
Heating Type
Natural gas

Exterior Features

Exterior Finish
Brick

Location

270 Beechwood Avenue Unit 6, Ottawa

Neighbourhood Features

Community Features

Community Centre, Pets Allowed With Restrictions

Parking

Parking Type: No Garage
Total Parking Spaces: 1
Parking Features: No Garage

Measurements

Square Footage: 700 sqft
Total Finished Area: 0 sqft

Rooms

Main level
Foyer
3.97 Ft x 11.06 Ft
Living room
11.78 Ft x 14.93 Ft
Kitchen
11.45 Ft x 11.22 Ft
Primary Bedroom
10.86 Ft x 10.83 Ft
Bedroom 2
10.86 Ft x 10.89 Ft
Bathroom
6.92 Ft x 4.95 Ft

Similar Listings

Scroll to Top