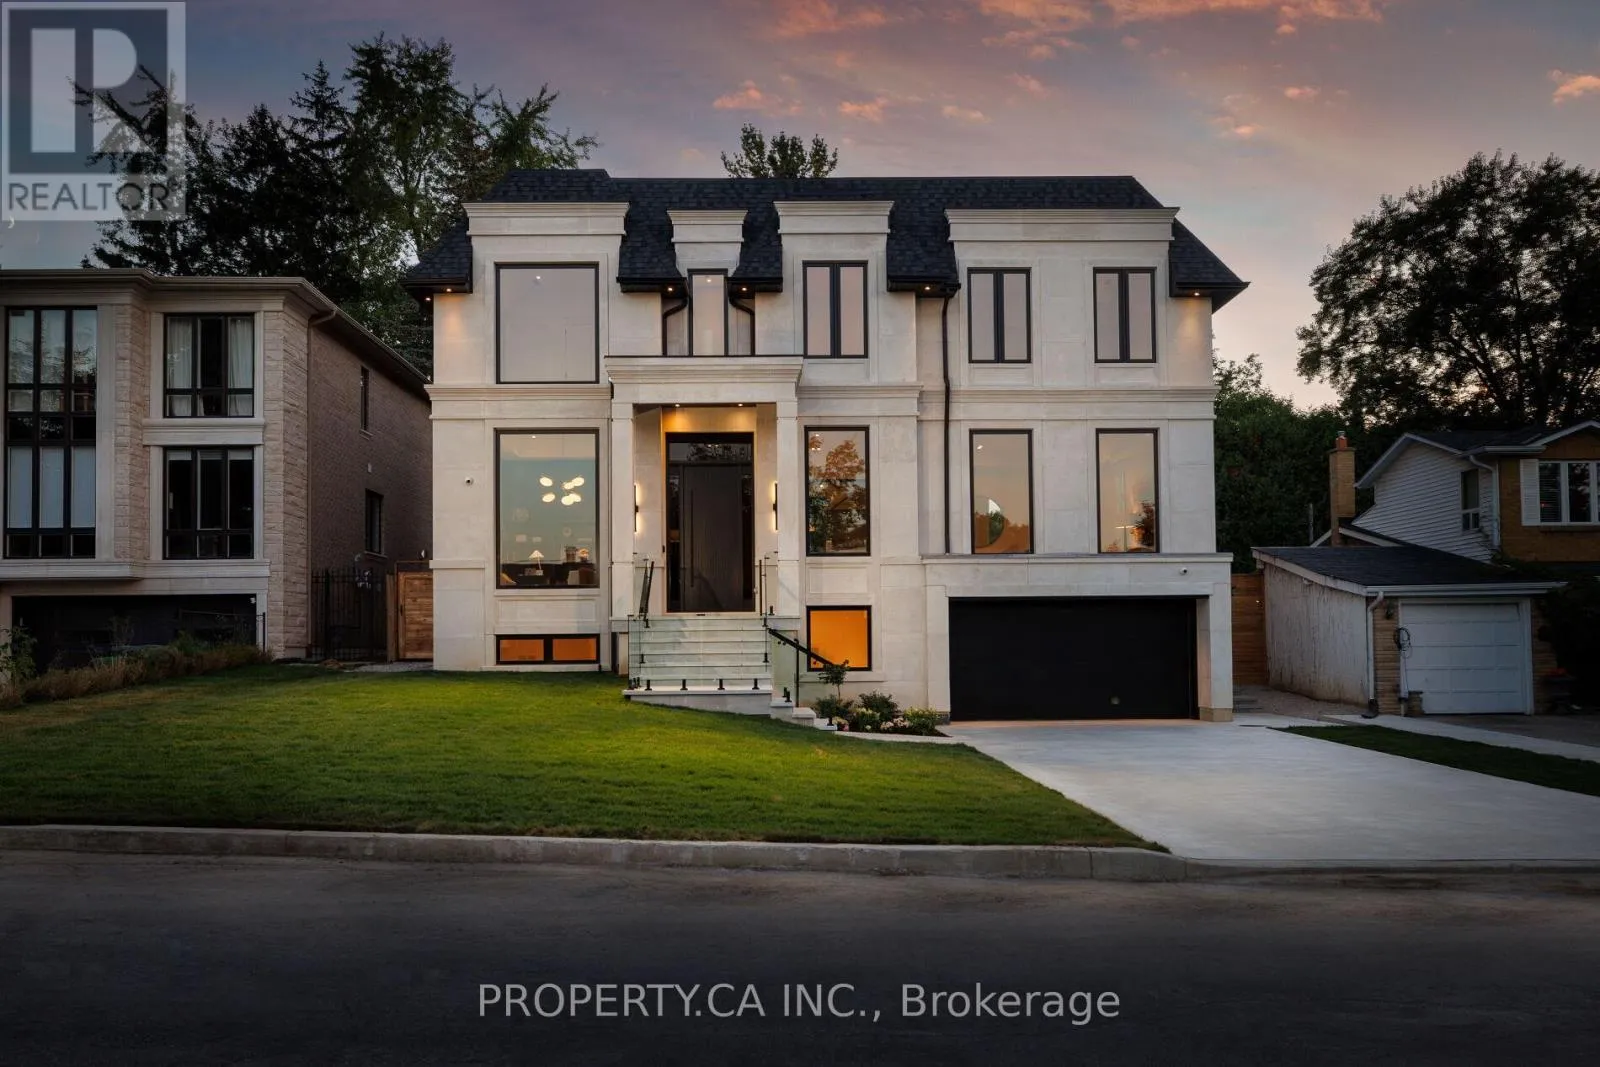


10 Grangemill Crescent, Toronto (Banbury-Don Mills)

Directions
131 days ago
$5,388,000

10 Grangemill Crescent

Toronto (Banbury-Don Mills), Ontario M3B2J2

MLS® Number: C13491110

Get Qualified for a Mortgage
Bed 7 Bedrooms
Bath 8 Bathrooms
Feet 3500 Square Feet

Listing Description

Welcome to an enclave of elegance and sophistication, where timeless luxury meets modern comfort. This custom-built masterpiece boasts exceptional design and craftsmanship, with stunning architectural details, high-end finishes, and an open floor plan that blends style and functionality. This exceptionally bright home features oversized windows, solid white oak floors and high ceilings - 11 on main, 10 upper & 9 lower. Experience a gourmet kitchen featuring an expansive island with quartz countertops, complemented by a panelled Sub-Zero fridge and top-of-the-line Wolf appliances. Primary room featuring a luxurious 5-piece ensuite with heated floors, freestanding bathtub, oversized shower and a stunning custom vanity. Generously Proportioned Bedrooms offering Lavish Ensuites and Oversized Windows. The distinguished lower level features a stylish wet bar, heated floors, a nanny suite with a 3-piece ensuite, versatile fitness room and a spacious sitting area, perfect for all your entertainment. (id:47966)

(C13491110)

Property Summary

Property Type House
Building Type House
Square Footage
3,500 sqft
Neighbourhood Name Toronto (Banbury-Don Mills)
Time on REALTOR.ca 131 days

Building

Bathrooms

Total 8
Partial 1

Bedrooms

Above Grade 7
Below Grade 2

Interior Features

Appliances Included Central Vacuum, Oven - Built-In, Garage door opener remote(s), Water Heater - Tankless
Flooring Hardwood
Basement Type Finished, Walk out, N/A

Building Features

Features
Brick, Stone , Carpet Free, Sump Pump
Structures
House
Foundation Type
Concrete

Heating & Cooling

Cooling
Central air conditioning
Fireplace
Yes
Heating Type
Forced air, Natural gas

Exterior Features

Exterior Finish
Brick, Stone

Location

10 Grangemill Crescent, Toronto (Banbury-Don Mills)

Neighbourhood Features

Community Features

Community Centre

Parking

Parking Type: Garage
Total Parking Spaces: 8
Parking Features: Garage

Measurements

Square Footage: 3,500 sqft
Total Finished Area: 0 sqft

Rooms

Main level
Office
14.9 Ft x 10.93 Ft
Living room
20.11 Ft x 11.65 Ft
Dining room
18.54 Ft x 14.8 Ft
Kitchen
18.6 Ft x 13.98 Ft
Eating area
16.83 Ft x 14.01 Ft
Family room
16.5 Ft x 18.14 Ft
Second level
Bedroom 5
16.24 Ft x 12.34 Ft
Primary Bedroom
18.67 Ft x 17.91 Ft
Bedroom 2
16.7 Ft x 14.96 Ft
Bedroom 3
16.27 Ft x 11.71 Ft
Bedroom 4
14.24 Ft x 16.01 Ft
Basement
Recreational, Games room
20.47 Ft x 24.18 Ft

Land

Lot Features

Fencing: Fenced yard

Similar Listings

Scroll to Top

