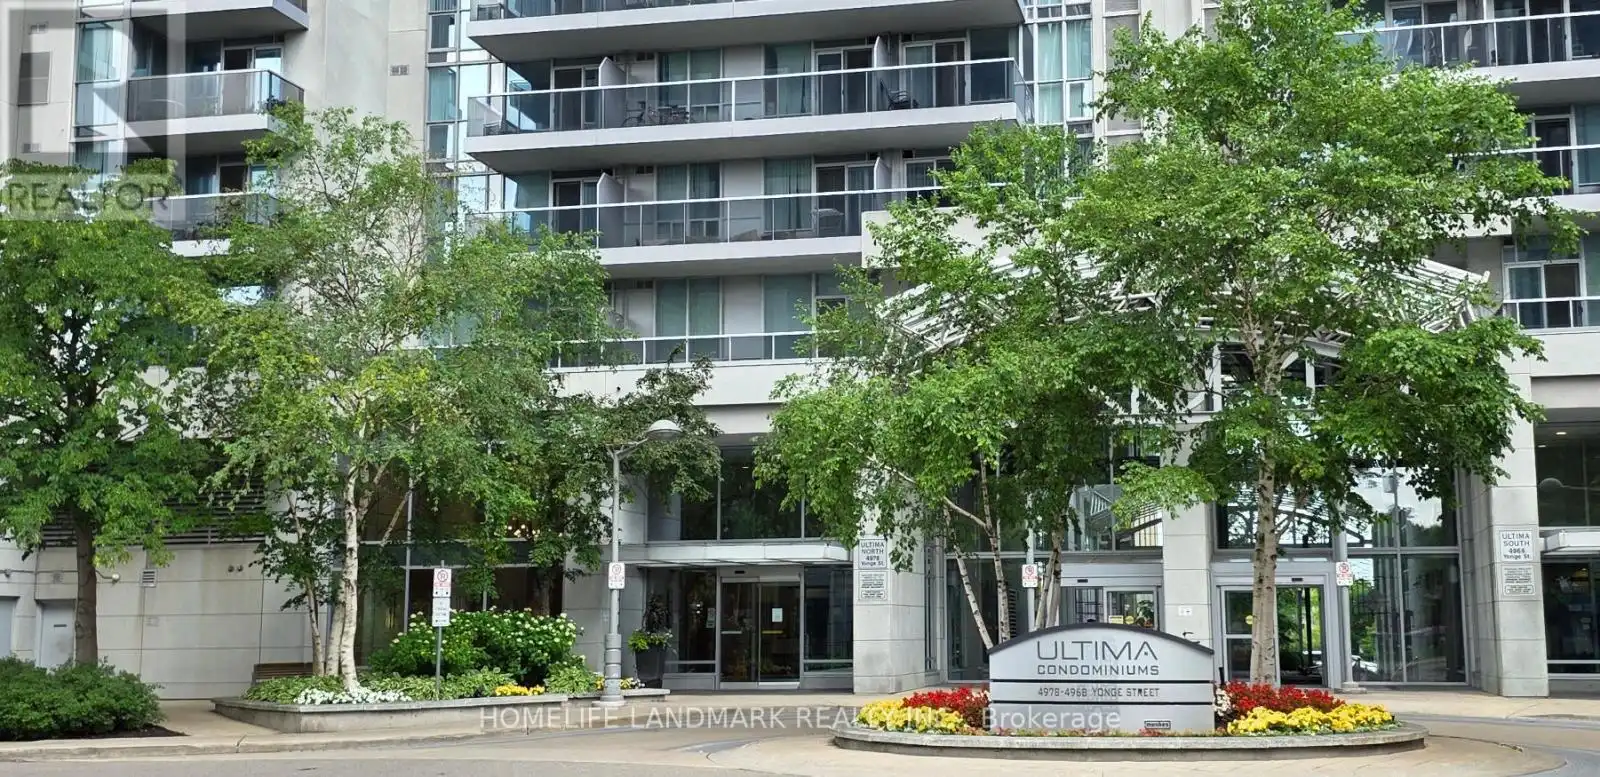


4978 Yonge Street Unit 2801, Toronto (Lansing-Westgate)

Directions
130 days ago
$2,490

4978 Yonge Street Unit 2801

Toronto (Lansing-Westgate), Ontario M2N7G8

MLS® Number: C13491114

Get Qualified for a Mortgage
Bed 1 Bedrooms
Bath 1 Bathrooms
Feet 600 Square Feet

Listing Description

Proffesional Designed near 700sf Large Suite with incredible view from open balcony facing east on the younge st with convinient access to the subway and highway 401, close to north york towncentre, toronto art centre, theartre, restaurants, banks, shops...Building Amenities incl. Gym, Pool, Concierge. This Unit has a large den, that can be used as an office or Second bedroom. Direct underground access to the subway and shops. New Microwave, New dishwasher and new Furnance. And Fresh Painting all over the Unit. Available on July 1st, 2026. (id:47966)

(C13491114)

Property Summary

Property Type Apartment
Building Type Apartment
Square Footage
600 sqft
Neighbourhood Name Toronto (Lansing-Westgate)
Time on REALTOR.ca 130 days

Building

Bathrooms

Total 1

Bedrooms

Above Grade 1

Interior Features

Appliances Included Washer, Refrigerator, Stove, Dryer, Microwave, Garage door opener remote(s)
Flooring Laminate, Ceramic
Basement Type Other, See Remarks, N/A

Building Features

Features
Concrete Block , Balcony, In suite Laundry
Structures
Apartment

Heating & Cooling

Cooling
Central air conditioning
Heating Type
Forced air, Natural gas

Exterior Features

Exterior Finish
Concrete Block

Location

4978 Yonge Street Unit 2801, Toronto (Lansing-Westgate)

Neighbourhood Features

Community Features

Pets not Allowed

Parking

Parking Type: Underground, No Garage
Total Parking Spaces: 1
Parking Features: Underground, No Garage

Measurements

Square Footage: 600 sqft
Total Finished Area: 0 sqft

Rooms

Flat
Living room
15.42 Ft x 11.48 Ft
Dining room
15.42 Ft x 11.48 Ft
Kitchen
8.99 Ft x 8.33 Ft
Primary Bedroom
13.32 Ft x 9.19 Ft
Den
8.99 Ft x 7.91 Ft
Bathroom
8.04 Ft x 5.09 Ft

Similar Listings

Scroll to Top

