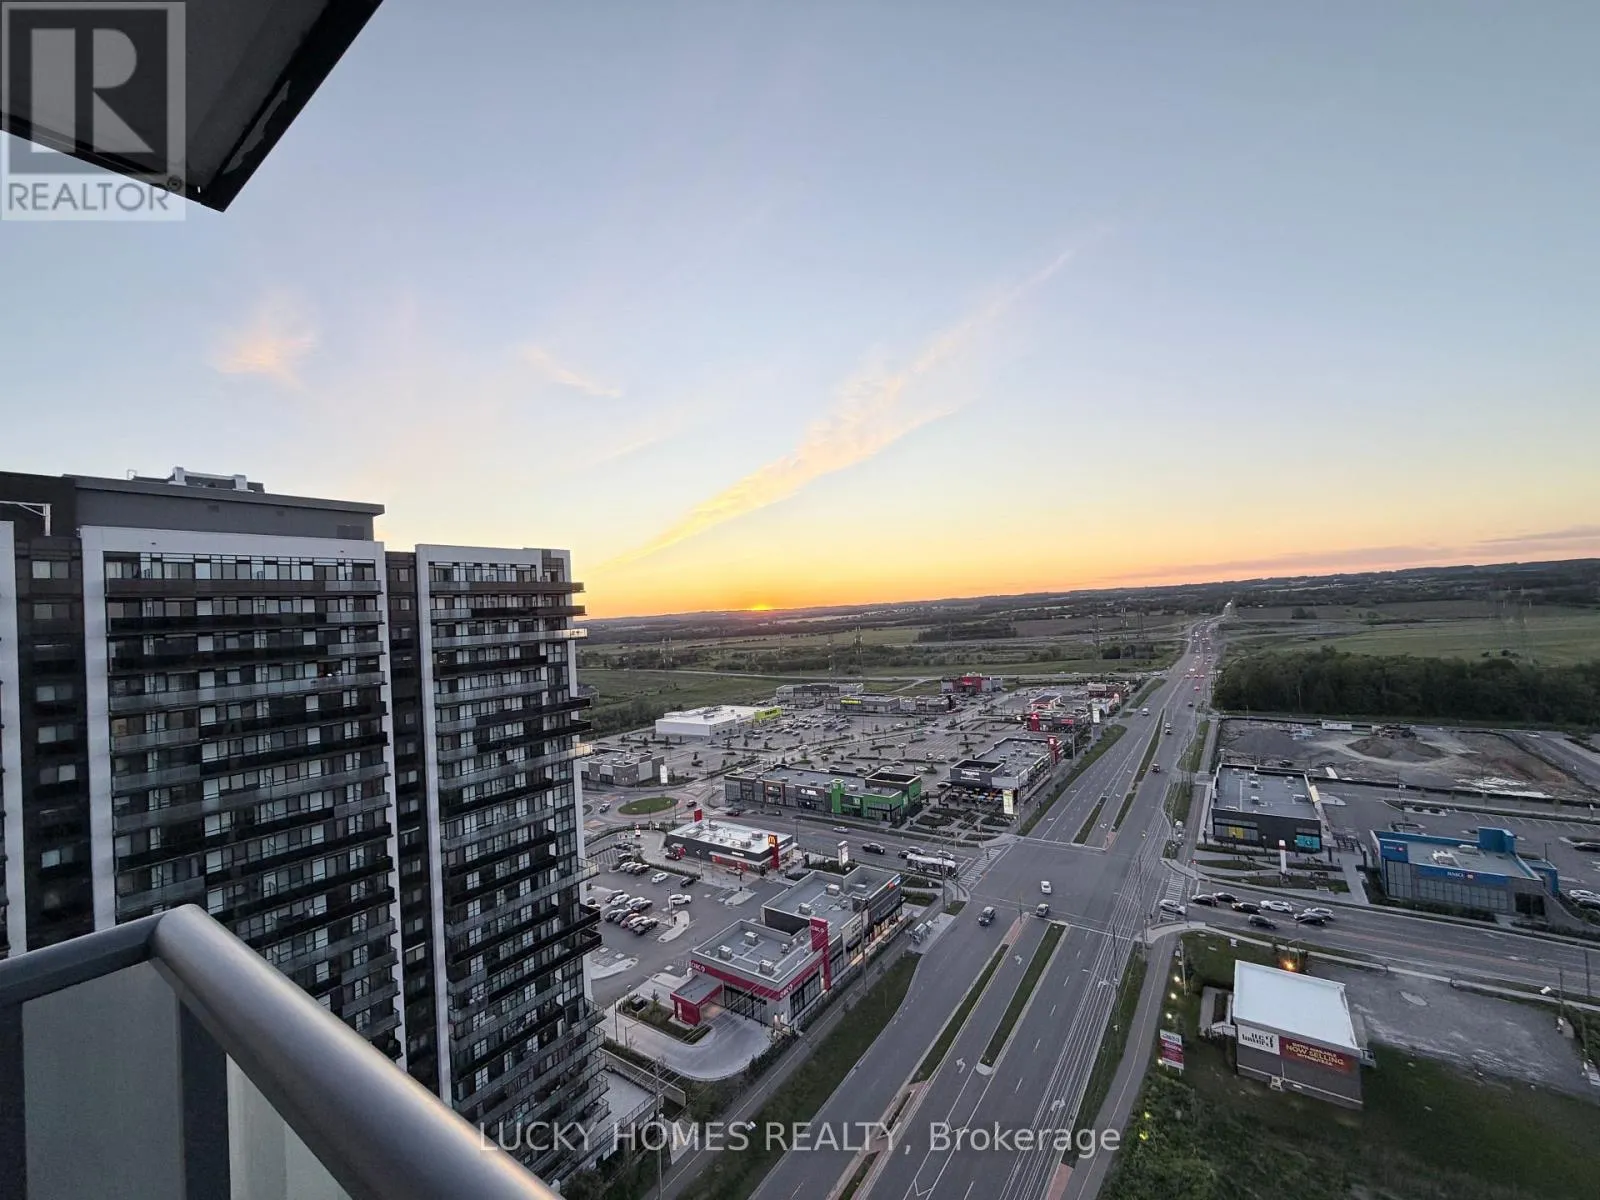
2545 Simcoe Street North Unit 2416, Oshawa (Windfields)

Directions
131 days ago
$2,500

2545 Simcoe Street North Unit 2416

Oshawa (Windfields), Ontario L1L0W3

MLS® Number: E13491160

Get Qualified for a Mortgage
Bed 2 Bedrooms
Bath 2 Bathrooms
Feet 800 Square Feet

Listing Description

Welcome to this brand-new, ultra-modern 2-bedroom, 2-bathroom corner condo in the heart of North Oshawa's highly sought-after U.C. Tower community. Offering approximately 780 sq. ft. & Balcony 193 sq. of bright and functional living space, this stunning unit features floor-to-ceiling windows, an open-concept layout, a contemporary kitchen with quartz countertops, tile backsplash, stainless steel appliances, and convenient in-suite laundry. Enjoy abundant natural light and breathtaking unobstructed panoramic views from two spacious walk-out balconies. Residents have access to exceptional amenities including a fitness centre, yoga studio, outdoor terrace, study and media rooms, games lounge, private dining room, pet wash station, and 24/7 concierge and security. Ideally located within walking distance to Ontario Tech University, Durham College, shopping, restaurants, major banks, transit, parks, and the Windfields retail district, with quick access to Highways 407, 401, and 412. A fantastic opportunity to lease a stylish, move-in-ready condo in one of Oshawa's fastest-growing communities. (id:47966)

(E13491160)

Property Summary

Property Type Apartment
Building Type Apartment
Square Footage
800 sqft
Neighbourhood Name Oshawa (Windfields)
Time on REALTOR.ca 131 days

Building

Bathrooms

Total 2

Bedrooms

Above Grade 2

Interior Features

Appliances Included Washer, Refrigerator, Dishwasher, Stove, Dryer
Basement Type None

Building Features

Features
Brick , Elevator, Balcony, Carpet Free, In suite Laundry
Structures
Apartment

Heating & Cooling

Cooling
Central air conditioning
Heating Type
Forced air, Natural gas

Exterior Features

Exterior Finish
Brick

Location

2545 Simcoe Street North Unit 2416, Oshawa (Windfields)

Neighbourhood Features

Community Features

Pets not Allowed

Parking

Parking Type: Underground, No Garage
Total Parking Spaces: 1
Parking Features: Underground, No Garage

Measurements

Square Footage: 800 sqft
Total Finished Area: 0 sqft

Rooms

Main level
Living room
22.11 Ft x 10.89 Ft
Dining room
22.11 Ft x 10.89 Ft
Kitchen
22.11 Ft x 10.89 Ft
Bedroom
9.58 Ft x 8.86 Ft
Bedroom 2
9.51 Ft x 9.42 Ft
Other
N/A

Similar Listings

Scroll to Top