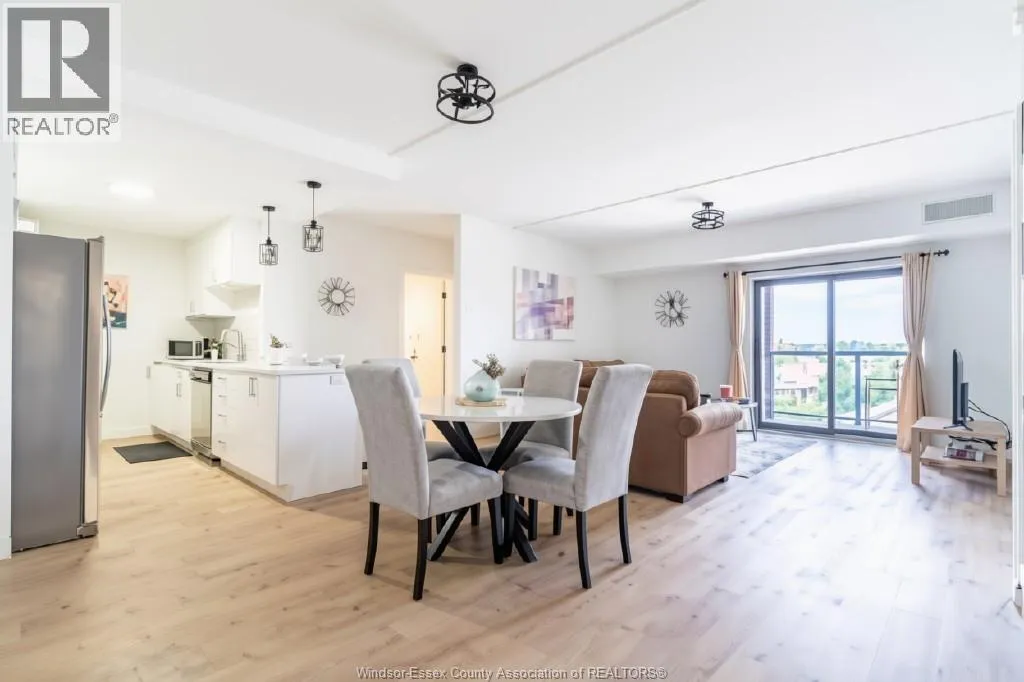
Welcome to 2550 Sandwich West Parkway this Fully Furnished Beautiful 2 bed/2 bath 2 years new condo at The Crossings at Heritage at the edge of Windsor in Lasalle close to outlet and St Clair College is missing nothing but you. This lovely condo offers a spacious open concept layout and offers a split bedroom design with a spacious primary bedroom w/a lovely 3 pc ensuite, walk in closet & luxurious carpeting. The pretty galley kitchen has stainless appliances and stylish cabinetry overlooking a very spacious living and dining area. There is also a second full bath adjacent to the good-sized second bedroom. Hardwood & ceramic in all living areas with carpet in the bedrooms only. A lovely glass balcony w/furnace room is accessed off the living room. Separate laundry/utility room. Minutes to St Clair College, 401, Outlet mall, schools and lots of additional amenities. Tenant pays utilities. Rental application, Proof of employment and credit report required prior to submitting agreement to lease. 1 yr lease. First & last. Call for additional details. (id:47966)
(26015277)



 3
Bedrooms
 2
Bathrooms
 1100
Square Feet

