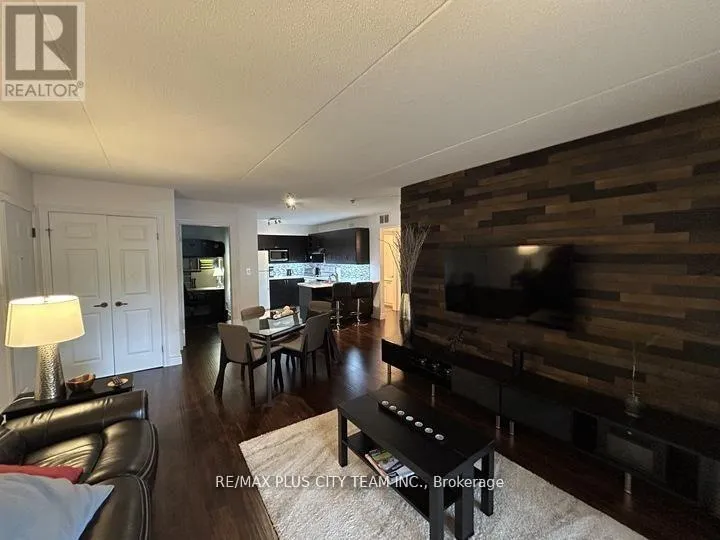


2030 Cleaver Avenue Unit 220, Burlington (Headon)

Directions
131 days ago
$2,400

2030 Cleaver Avenue Unit 220

Burlington (Headon), Ontario L7M4C3

MLS® Number: W13491088

Get Qualified for a Mortgage
Bed 2 Bedrooms
Bath 1 Bathrooms
Feet 700 Square Feet

Listing Description

Welcome to Forest Chase in the highly desirable Headon Forest community. This 2-bedroom, 1-bathroom condo offers a bright and functional layout ideal for comfortable everyday living. The kitchen features a breakfast bar, ceramic tile flooring, laminate countertops, and a stylish glass tile backsplash, seamlessly connecting to the open-concept living and dining area. Garden doors from the living room lead to a private balcony, perfect for enjoying fresh air and outdoor relaxation. Includes one parking space and is ideally located within walking distance to shopping, restaurants, parks, schools, and public transit, offering the perfect blend of comfort and convenience in a sought-after Burlington neighbourhood. (id:47966)

(W13491088)

Property Summary

Property Type Apartment
Building Type Apartment
Square Footage
700 sqft
Neighbourhood Name Burlington (Headon)
Time on REALTOR.ca 131 days

Building

Bathrooms

Total 1

Bedrooms

Above Grade 2

Interior Features

Appliances Included Washer, Refrigerator, Dishwasher, Stove, Dryer, Window Coverings, Water Heater
Flooring Carpeted
Basement Type None

Building Features

Features
Aluminum siding, Brick Facing , Balcony, In suite Laundry
Structures
Apartment

Heating & Cooling

Cooling
Central air conditioning
Heating Type
Forced air, Natural gas

Exterior Features

Exterior Finish
Aluminum siding, Brick Facing

Location

2030 Cleaver Avenue Unit 220, Burlington (Headon)

Neighbourhood Features

Community Features

Pets not Allowed

Parking

Parking Type: Garage, Underground
Total Parking Spaces: 1
Parking Features: Garage, Underground

Measurements

Square Footage: 700 sqft
Total Finished Area: 0 sqft

Rooms

Flat
Living room
17.65 Ft x 8.43 Ft
Dining room
17.65 Ft x 8.43 Ft
Kitchen
16.99 Ft x 12.66 Ft
Primary Bedroom
10.93 Ft x 12.66 Ft
Bedroom 2
9.91 Ft x 8.83 Ft

Similar Listings

Scroll to Top

